
Views - Primary on Main
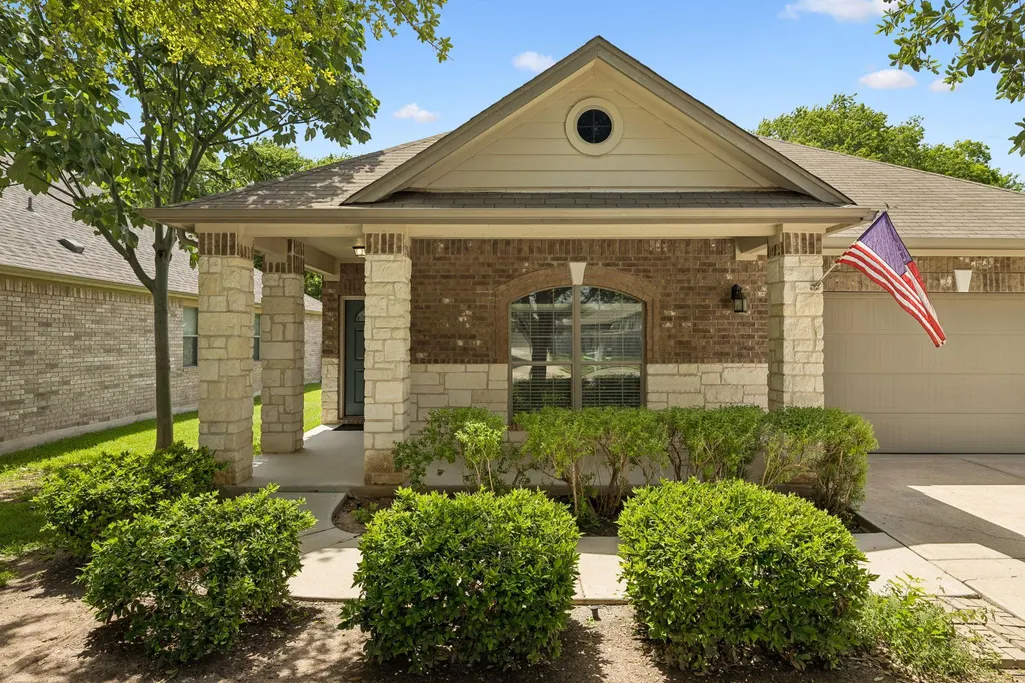
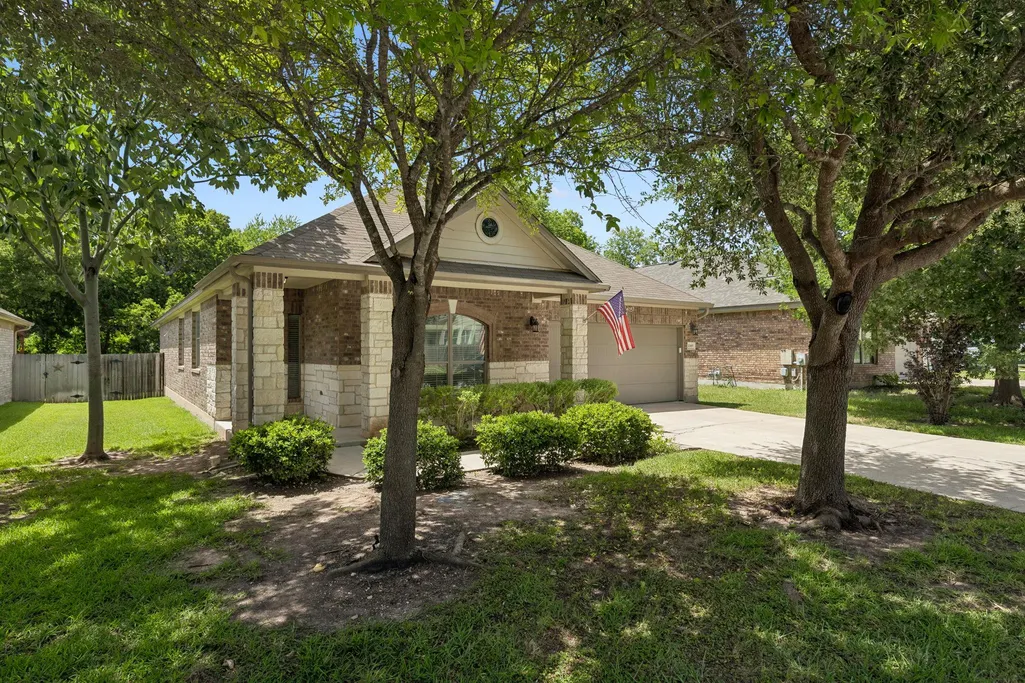
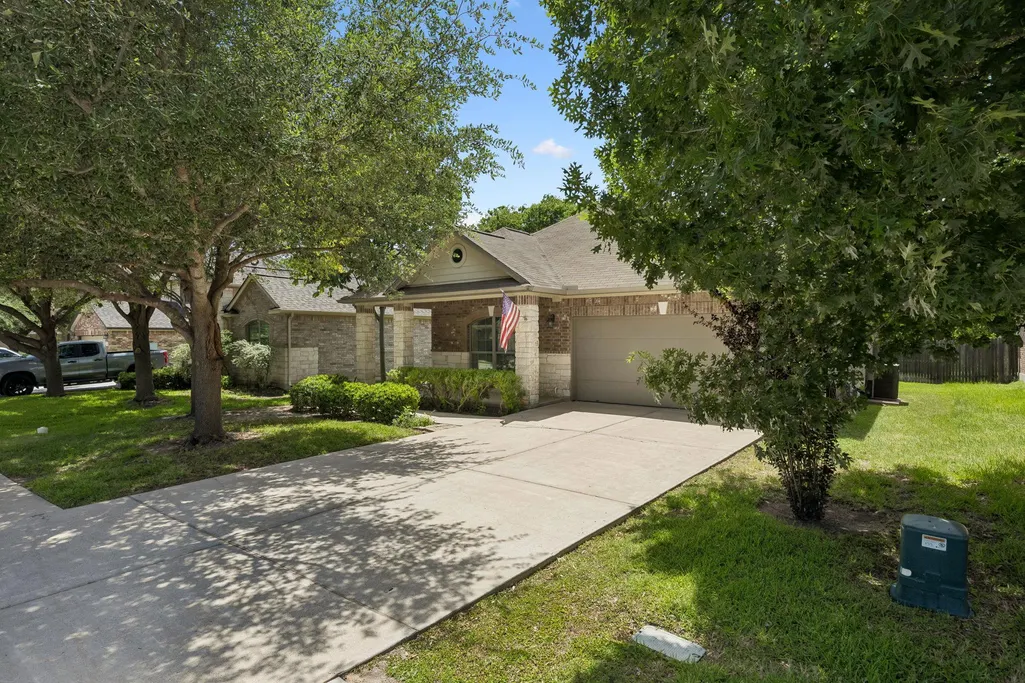
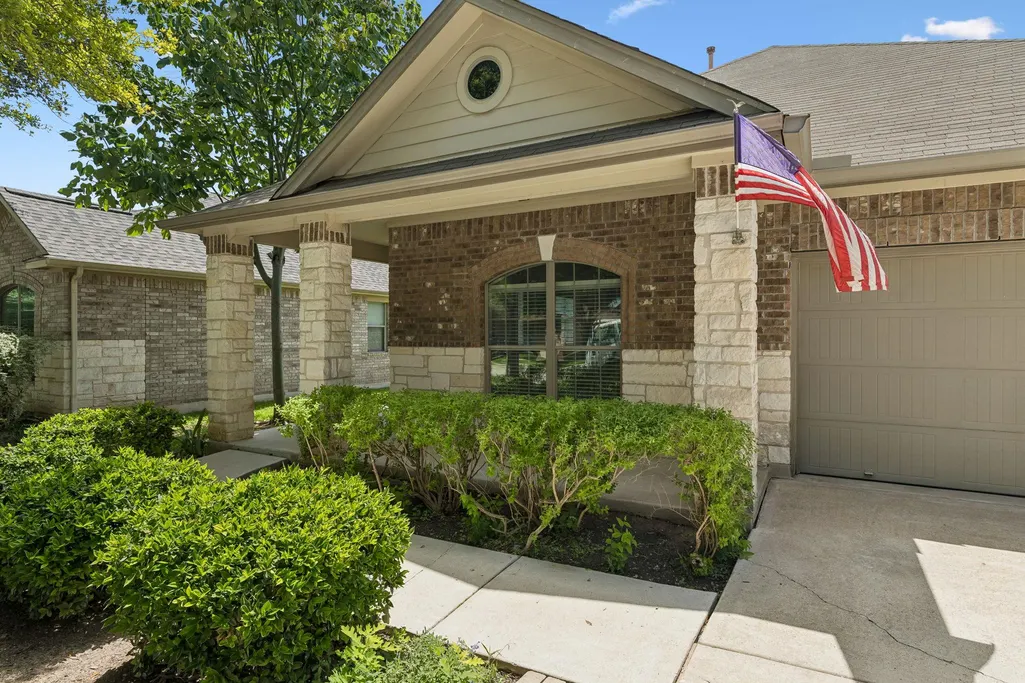
Address
1049 Sussex Way, Round Rock, TX
Price
$ 379,900
Property Attributes
- MLS#6282181
- TypeSingle Family
- Listing Status Active
- CountyWILLIAMSON
- CityRound Rock
- AreaRRE
- NeighborhoodLegends Village Sec 02 Ph 02
- Zip78665
- StyleSingle Family Residence
- Year Built2009
- Taxes$ 6939
- Price$ 379,900
- Bedrooms4
- Full Bathrooms2
- Half Bathrooms0
- Sqr Footage2179
- Lot Size0.1503 Acres
Data Source:
Austin Board of REALTORS® (ABOR) as distributed by MLS GRID
Property Description
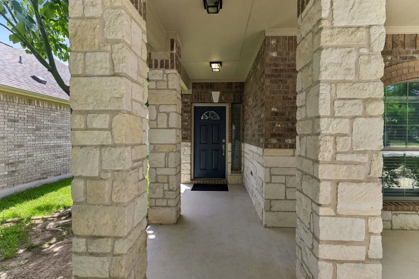
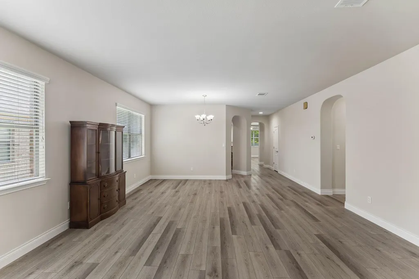
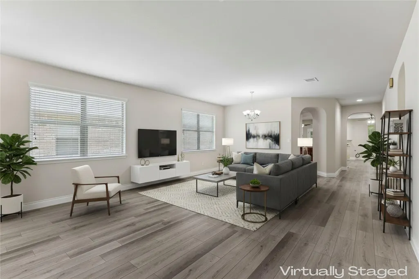
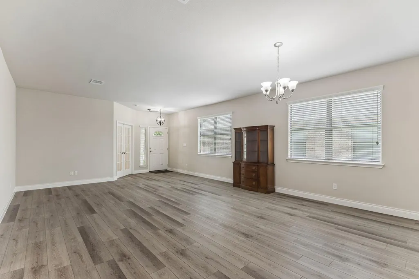
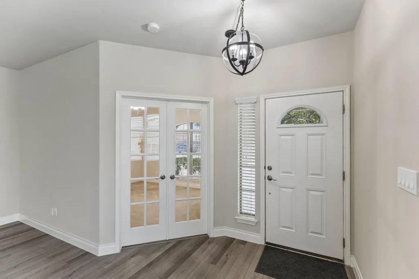
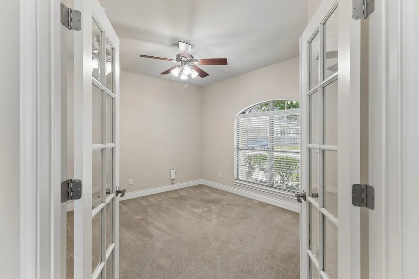
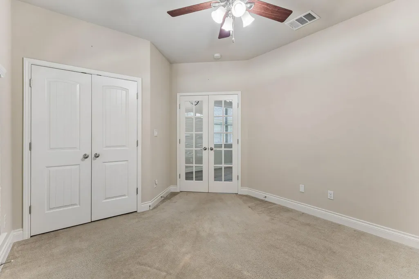
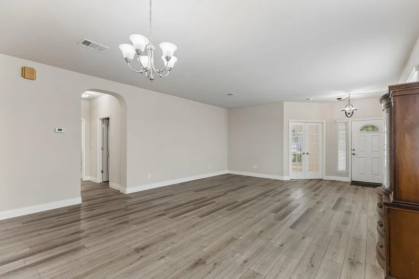
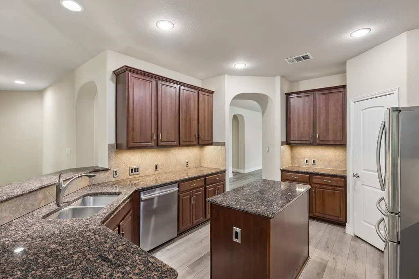
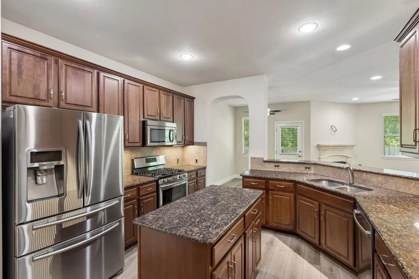
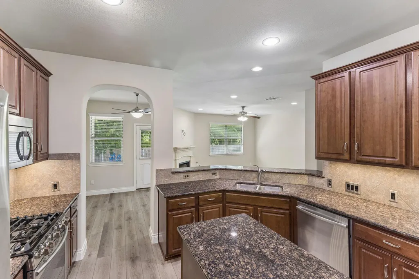
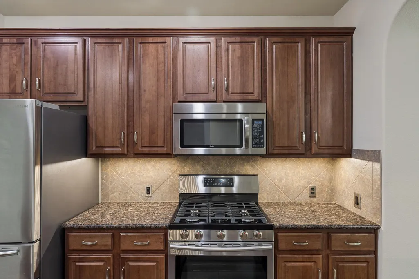
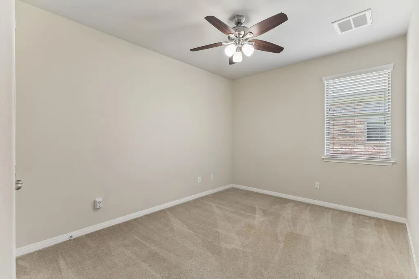
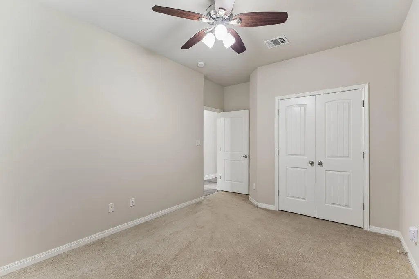
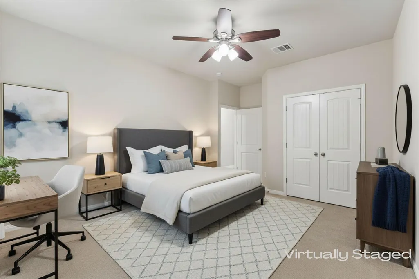
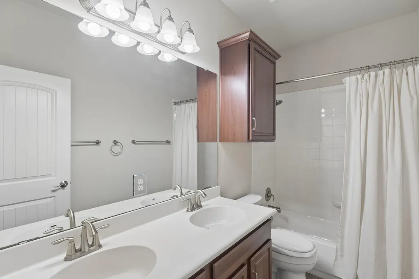
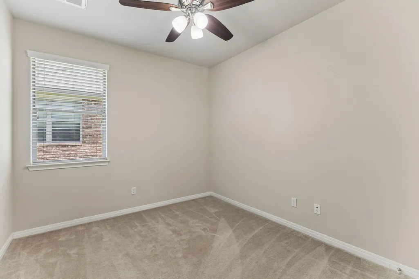
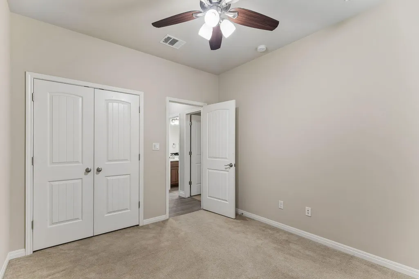
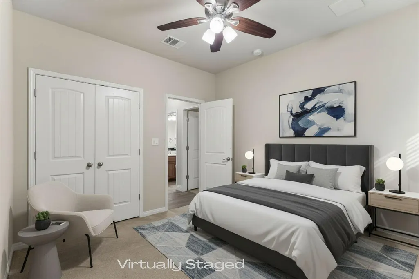
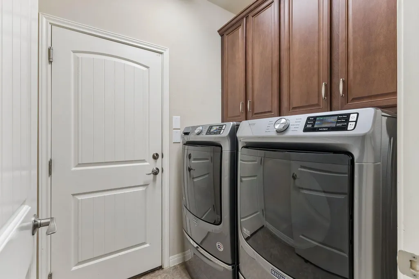
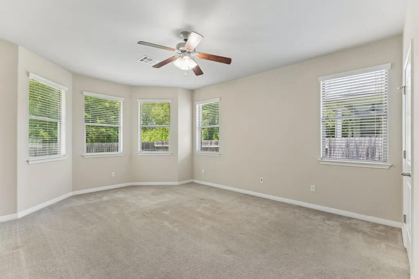
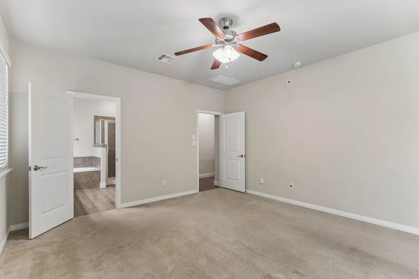
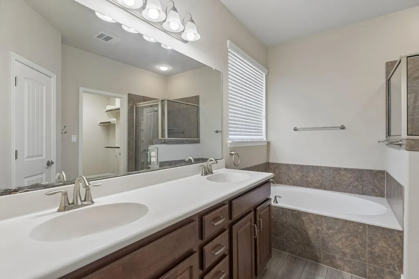
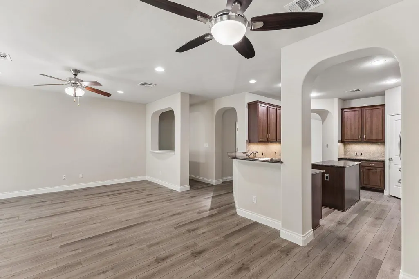
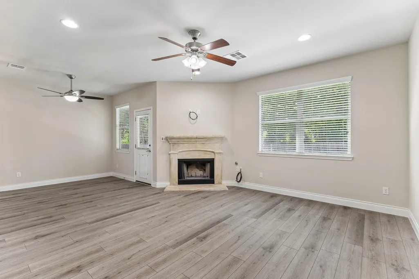
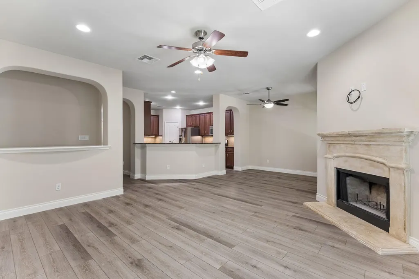
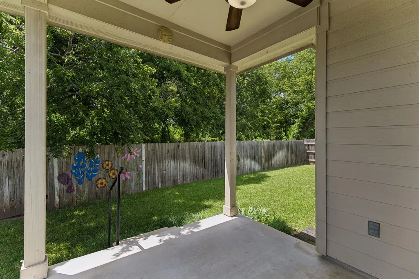
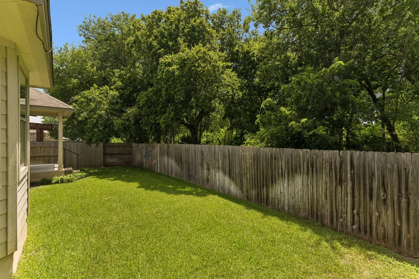
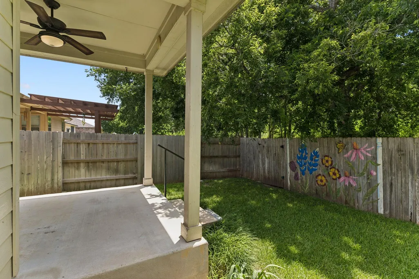
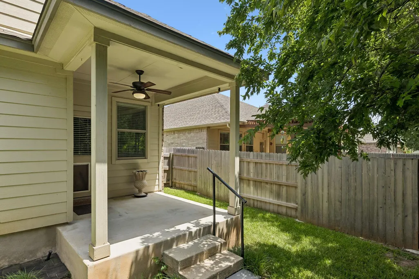
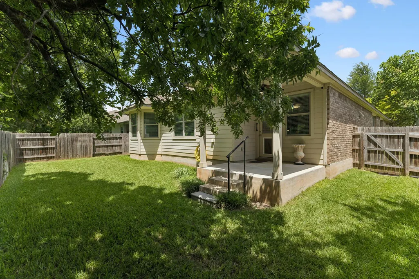
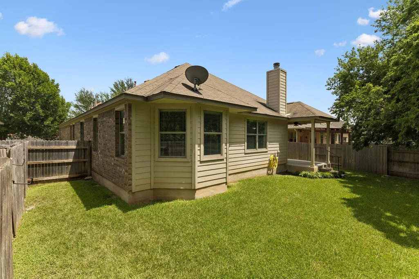
Don’t miss this move-in ready, spacious, charming home in a prime East Round Rock location. This single-story, cohesive layout boasts 3 dedicated bedrooms with ceiling fans and 2 full bathrooms; plus an office with closet, French doors, and ceiling fan that easily functions as a 4th bedroom, set privately off the foyer. Primary suite features bay windows that view mature privacy trees, dual sink vanity, garden tub, separate shower, and oversized walk-in closet. The kitchen shines with abundant granite countertop space with a storage island, stainless-steel appliances, upgraded convection oven with 5-burner gas range, generous 42-inch upper cabinets, lower cabinet storage, room for bar-stool seating, as well as under and above cabinet lighting. This home features ample room for entertainment, showcasing 2 separate living rooms, a breakfast nook and formal dining room, a wood-burning fireplace with gas starter, and a covered back patio. The 0.15-acre lot backs up to a natural greenbelt walking trail with a backyard access gate, full of mature shade trees, providing backyard privacy for outdoor activities and pets. The property is in an established community, with an HOA-maintained neighborhood swimming pool and combined park within walking distance. As of July 2026, the VA assumable loan is about $142,000 @ 2.75%. Bonus: Maytag washer and dryer on storage pedestals, Samsung 4-door refrigerator/freezer, and 4 metal storage cabinets in the garage convey with the home. Premiere local amenities under a mile from the house: Kalahari Resort & Indoor Waterpark, Old Settlers Park, Triple A baseball at Dell Diamond, Rock N River Outdoor Water Park, and Play for All Abilities Park. Accessible to toll roads 130 and 45, and major employers: Samsung, Dell Technologies, Tesla, and Amazon. Minutes to HEB grocery, Walmart, Starbucks, Dutch Brothers, IKEA, Bass Pro, IMAX movies, and outlet shops. RR ISD ranked #1 in Williamson County per Niche.com. 0.6-mile walk to elementary school.
| Elementary School | Middle School | High School |
|---|---|---|
| Double File Trail Elementary School | CPL Robert P Hernandez Middle School | Stony Point High School |
| Price History | |
|---|---|
| 7/1/2026 | Listed $430,000 |
| 7/27/2026 | 7$399,900 |
| 8/13/2026 | 6$379,900 |
General Features
| Living Area | 2179 |
|---|---|
| Sewer | Public Sewer |
| Heating | Central,Fireplace(s) |
| Cooling | Ceiling Fan(s),Central Air |
| Utilities | Electricity Connected,Natural Gas Connected,Sewer Connected,Water Connected |
| Roof | Composition |
| Appliances | Dishwasher,Disposal,Dryer,ENERGY STAR Qualified Appliances,Gas Range,Microwave,Free-Standing Range,Refrigerator,Free-Standing Refrigerator,Self Cleaning Oven,Stainless Steel Appliance(s),Washer,Washe |
| HOA Fee | 47 |
| Garage Spaces | 2 |
| Association Fee Includes | Common Area Maintenance,Landscaping |
| Patio/Porch Features | Covered,Patio,Porch |
| Pool Features | None |
| Security Features | Prewired,Smoke Detector(s) |
| Construction Materials | Brick,HardiPlank Type,Masonry – Partial,Stone |
| Year Built | 2009 |
| View | Park/Greenbelt,See Remarks |
| Levels | One |
| Property Subtype | Single Family Residence |
| Tax Year | 2026 |
| Waterfront Features | None |
| Community Features | Cluster Mailbox,Common Grounds,Curbs,Playground,Pool,Sidewalks,Trail(s) |
| Accessibility | None |
| Assoc Fee Paid Per | Monthly |
| County | Williamson |
| New Construction | No |
| Property Type | Residential |
| HOA | Yes |
| Energy Efficient | None |
| Subdivision Name | Legends Village Sec 02 Ph 02 |
| Facing Direction | Southwest |
| Green Sustainability | None |
| Other Structures | None |
| Full Baths | 2 |
| Status | Active |
| Directions | East on Hwy 79,left on Joe DiMaggio,right on Arterial A,left on Chandler Creek,left on Sussex way to address |
| High School | Stony Point |
| City | Round Rock |
| Disclosures | Seller Disclosure,Water District |
| Association Name | Legends Village |
| MLS Area | RRE |
| Lot Size Square Feet | 6547.07 |
| Spa Features | None |
| Elementary School | Double File Trail |
| Tax Annual Amount | 6938.55 |
| Middle/Junior High School | CPL Robert P Hernandez |
| Property Condition | Resale |
| Additional Parcels Y/N | No |
| Virtual Tour | https://properties.615.media/sites/1049-sussex-way-round-rock-tx-78665-26152161/unbranded |
| Builder Name | Buffington Texas Classic Homes |
| Standard Status | Active |
| Year Built Source | Public Records |
| Tax Assessed Value | 396173 |
| Virtual Tour | https://properties.615.media/sites/1049-sussex-way-round-rock-tx-78665-26152161/branded |
Interior Features
| Interior Amenities | Breakfast Bar,Ceiling Fan(s),Ceiling-High,Granite Counters,Double Vanity,Kitchen Island,Multiple Dining Areas,Multiple Living Areas,Open Floorplan,Pantry,Primary Bedroom on Main,Recessed Lighting,Stu |
|---|---|
| Flooring | Carpet,Tile |
| Total Fireplaces | 1 |
| Fireplace Features | Family Room,Gas Log |
| Window Features | Blinds,Double Pane Windows |
| Total Bedrooms | 4 |
| Main Level Bedrooms | 4 |
| LivingAreaSource | Builder |
| Total Baths | 2 |
Exterior Features
| Exterior Amenities | Private Yard |
|---|---|
| Fencing | Fenced,Wood |
| Parking Features | Attached,Driveway,Garage |
| Lot Features | See Remarks,Greenbelt,Back Yard,Interior Lot,Level,Sprinkler - Automatic,Trees-Medium (20 Ft - 40 Ft) |
| Water Source | Public |
| Total Parking | 4 |
| Foundation Details | Slab |
| Lot Dimensions | 55 x 120 |
| Lot Size Acres | 0.1503 |
| Waterfront Y/N | No |
| Covered Spaces | 2 |
| Horse Y/N | No |
| Horse Amenities | None |
Amenities
- Foreclosure
- Views
- Short Sale
- New Construction
- Adult 55+
- Lease To Own
- No HOA Fees
- Furnished
- Primary On Main
- Air Conditioning
- Seller Finance
- Green
- Fixer Upper
- Horse
- Golf
- Fireplace
- Deck
- Garage
- Basement
- Pool
Property vs Single Family Average in 78665
Price
Taxes
Year Built
Visits
 The information being provided by Houston Association of REALTORS, Inc. is for the consumer's personal, non-commercial use and may not be used for any purpose other than to identify prospective properties consumers may be interested in purchasing. Any information relating to real estate for sale referenced on this web site comes from the Internet Data Exchange (IDX) program of the Houston Association of REALTORS, Inc. This web site may reference real estate listing(s) held by a brokerage firm other
 Austin Board of REALTORS® Copyright ©2026 All rights reserved.
 Information provided courtesy of LERA MLS. IDX information is provided exclusively for consumers' personal, non-commercial use and may not be used for any purpose other than to identify prospective properties consumers may be interested in purchasing. Information is believed to be accurate but not guaranteed. Provided courtesy of LERA MLS. Copyright 2026 LERA MLS, All Rights Reserved. Data last updated September 12, 2026 8:11 PM UTC
 This data is provided by the Waco Association of REALTORS® Multiple Listing Service Inc Internet Data Exchange; is for consumers personal, non-commercial use and may not be used for any purpose other than to identify prospective properties consumers may be interested in purchasing. The listing broker is listed on each listing; the information is deemed reliable but not guaranteed accurate. Copyrighted © 2026 Waco Association of REALTORS®
 Odessa Board of Realtors® All information deemed reliable but not guaranteed. All properties are subject to prior sale, change or withdrawal. Neither listing broker(s) or information provider(s) shall be responsible for any typographical errors, misinformation, misprints and shall be held totally harmless. Listing(s) information is provided for consumer's personal, non-commercial use and may not be used for any purpose other than to identify prospective properties consumers may be interested
 Central Texas MLS | Four Rivers Association of REALTORS® All information deemed reliable but not guaranteed. All properties are subject to prior sale, change or withdrawal. Neither listing broker(s) or information provider(s) shall be responsible for any typographical errors, misinformation, misprints and shall be held totally harmless. Listing(s) information is provided for consumer's personal, non-commercial use and may not be used for any purpose other than to identify prospective properties
 Highland Lakes Association of Realtors® All information deemed reliable but not guaranteed. All properties are subject to prior sale, change or withdrawal. Neither listing broker(s) or information provider(s) shall be responsible for any typographical errors, misinformation, misprints and shall be held totally harmless. Listing(s) information is provided for consumer's personal, non-commercial use and may not be used for any purpose other than to identify prospective properties consumers may
 Permian Basin Board of REALTORS® All information deemed reliable but not guaranteed. All properties are subject to prior sale, change or withdrawal. Neither listing broker(s) or information provider(s) shall be responsible for any typographical errors, misinformation, misprints and shall be held totally harmless. Listing(s) information is provided for consumer's personal, non-commercial use and may not be used for any purpose other than to identify prospective properties consumers may be interested
