
Open House Sun, Sep 13th 01:00 PM - 03:00 PM - Views - Primary on Main

Address
106 Laurel Ln, Austin, TX
Price
$ 1,995,000
Property Attributes
- MLS#6801877
- TypeSingle Family
- Listing Status Active
- CountyTRAVIS
- CityAustin
- AreaUT
- NeighborhoodUniversity Heights
- Zip78705
- StyleSingle Family Residence
- Year Built1928
- Taxes$ 17826
- Price$ 1,995,000
- Bedrooms3
- Full Bathrooms2
- Half Bathrooms0
- Sqr Footage2358
- Lot Size0.1642 Acres
Data Source:
Austin Board of REALTORS® (ABOR) as distributed by MLS GRID
Property Description
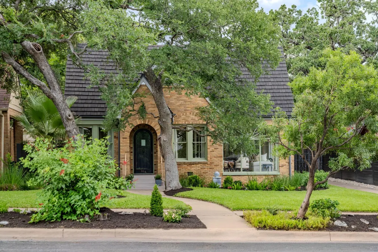
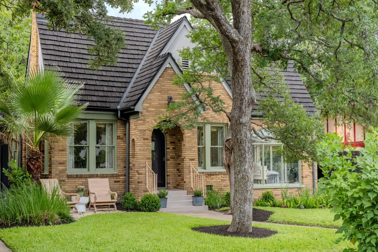
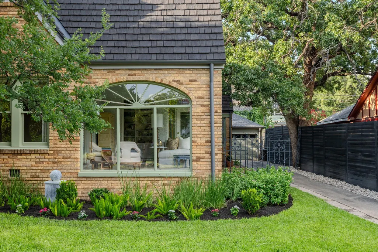
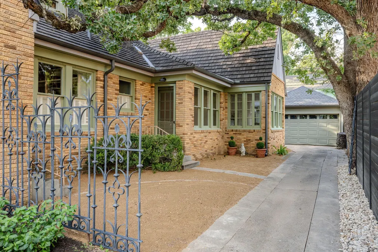
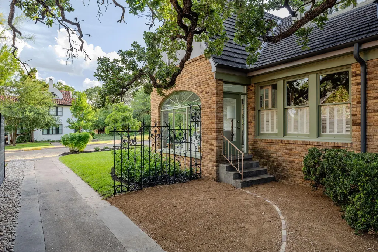
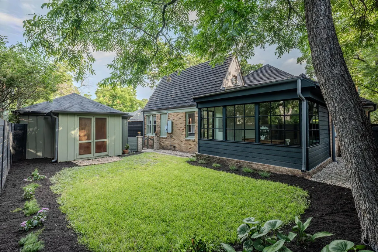
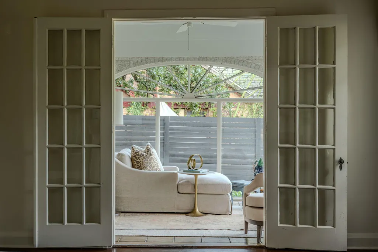
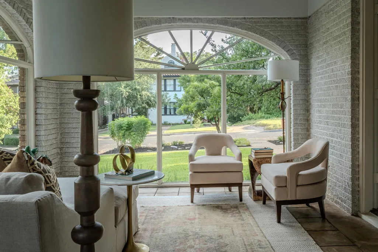
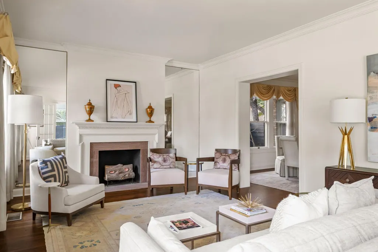
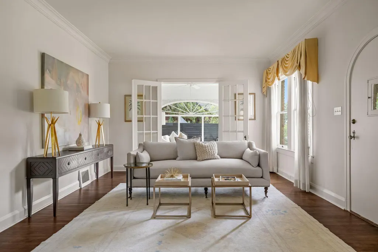
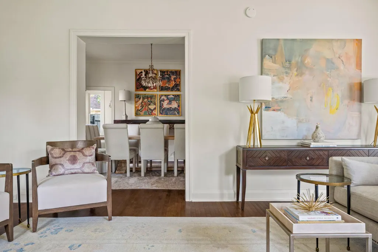
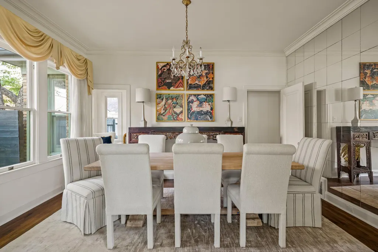
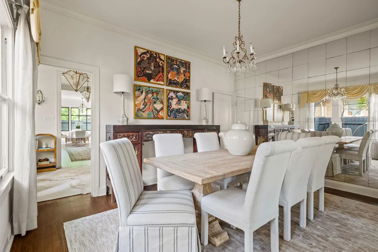
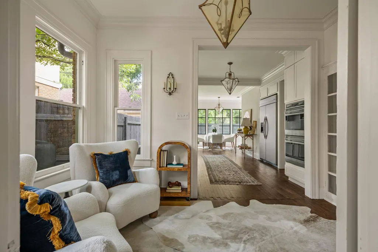
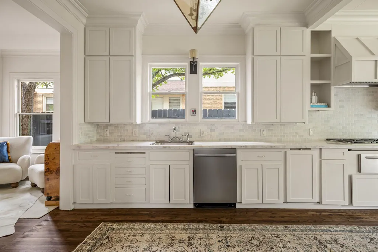
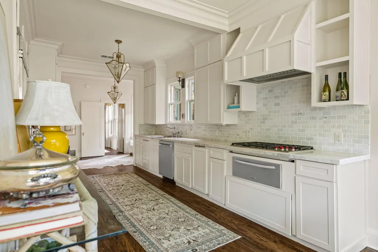
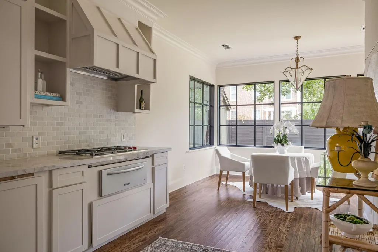
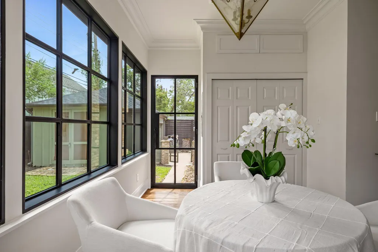
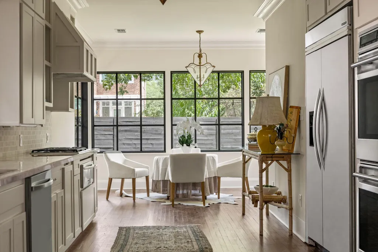
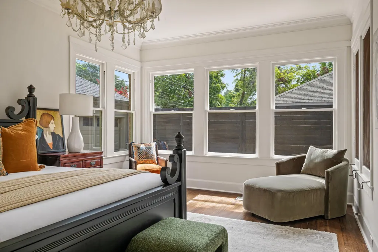
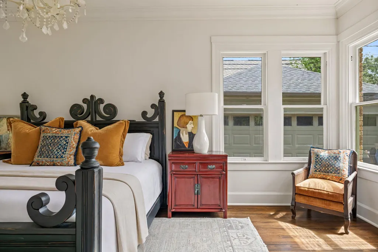
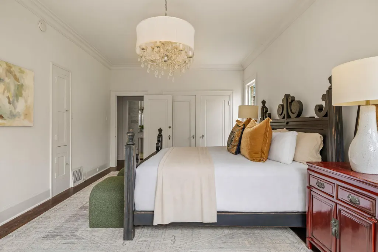
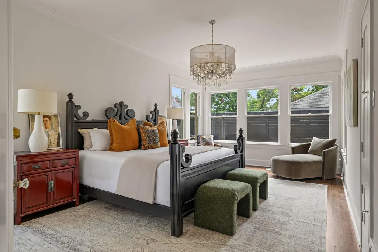
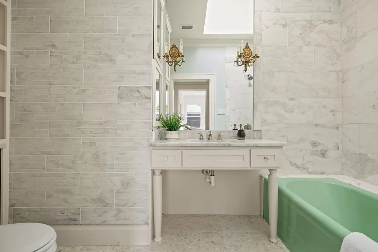
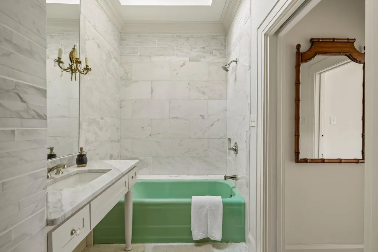
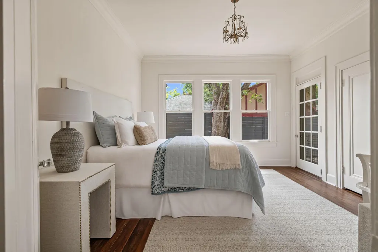
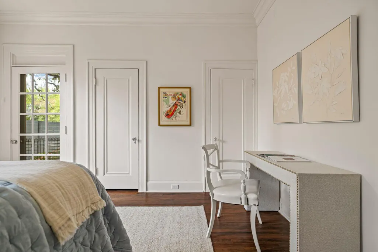
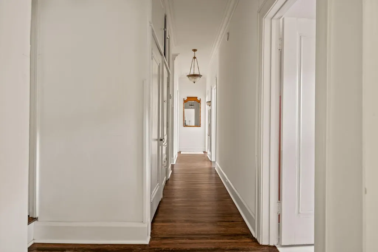
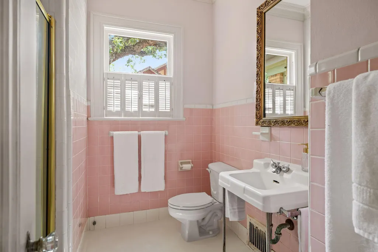
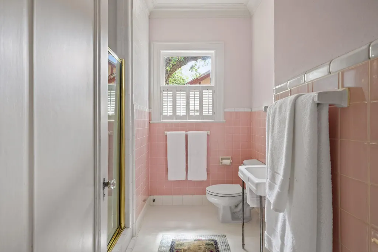
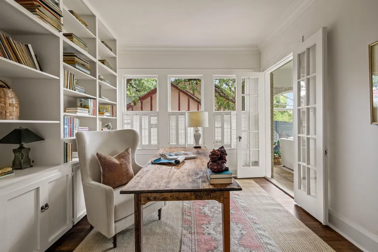
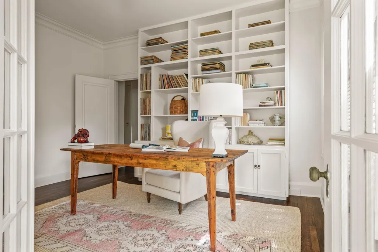
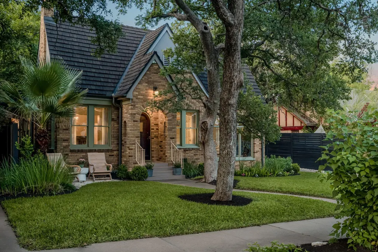
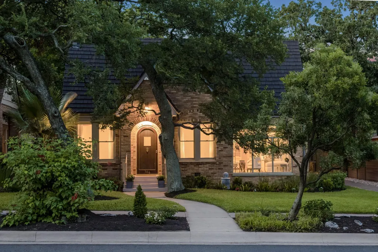
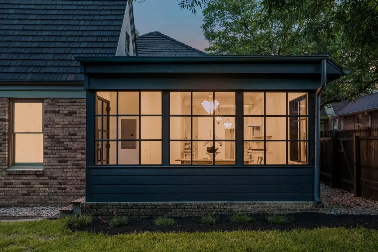
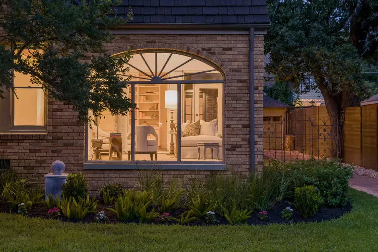
Designed by renowned Austin architect Edwin Kreisle and gracefully positioned on one of the most coveted streets in Aldridge Place Historic District, 106 Laurel Lane presents a rare opportunity to own an architectural treasure constructed in 1928 that has been meticulously preserved while thoughtfully adapted for modern living. Recent improvements honor the home's architectural integrity while seamlessly incorporating contemporary comforts, including a beautifully renovated kitchen, updated bathrooms, a recent HVAC system, and a recently installed tile roof. Original hardwood floors, abundant natural light, graceful proportions, and timeless architectural details reflect a level of craftsmanship rarely found today. Nine-foot ceilings and original moldings further celebrate the home's historic character, while the secondary bathroom serves as a beautiful nod to its original design, complementing the tasteful updates found throughout the residence. The living and dining spaces flow effortlessly for both everyday living and entertaining, while three well-appointed bedrooms and two full bathrooms offer flexibility for a variety of lifestyles. Adding to the home’s distinctive character and functionality are two substantial ancillary spaces: a basement and a spacious walk-up attic which provide exceptional flexibility for storage and household needs while further underscoring the thoughtful scale of the residence. Outside, the detached one-and-a-half-car garage complements the home’s timeless architecture, while mature landscaping enhances its storybook presence. Situated in the heart of Central Austin, residents enjoy a highly walkable lifestyle just moments from beloved neighborhood destinations including Texas French Bread, Hemphill Park, El Patio, Hopfields, Commodore Perry Estate, and The University of Texas at Austin, with downtown Austin just minutes away. Buyer to verify tax information.
| Elementary School | Middle School | High School |
|---|---|---|
| Lee Elementary School | Kealing Middle School | McCallum High School |
| Price History | |
|---|---|
| 9/10/2026 | Listed $1,995,000 |
General Features
| Living Area | 2358 |
|---|---|
| Sewer | Public Sewer |
| Heating | Central |
| Cooling | Central Air |
| Utilities | Electricity Connected,Natural Gas Connected,Sewer Connected,Water Connected |
| Roof | Synthetic |
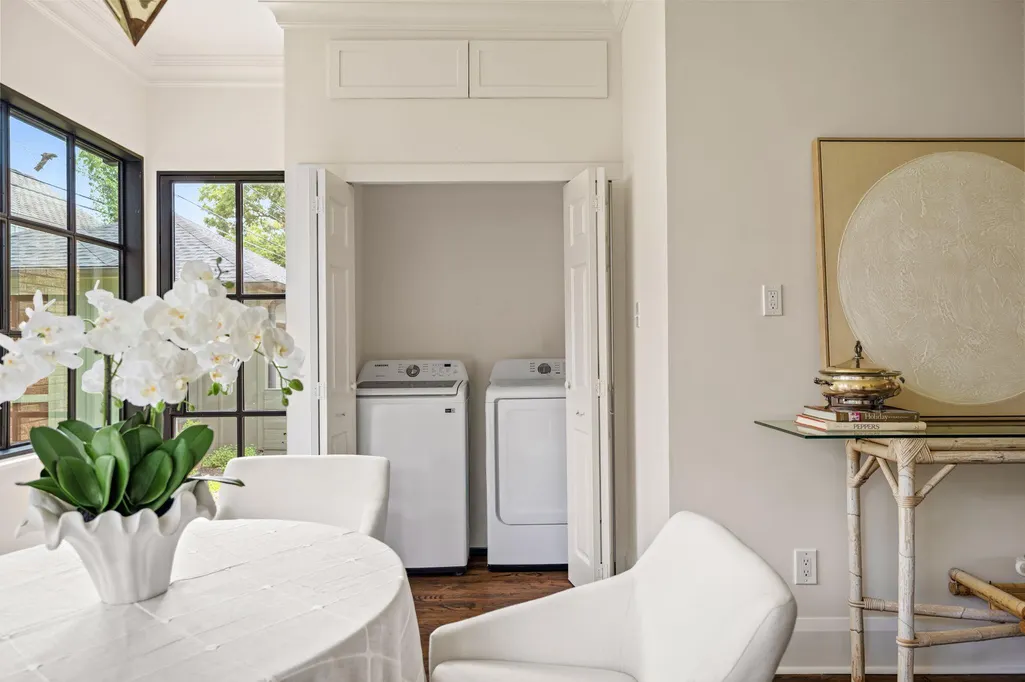
| Appliances | Built-In Gas Range,Built-In Oven(s),RNGHD,Washer/Dryer |
| Garage Spaces | 1 |
| Patio/Porch Features | Patio |
| Pool Features | None |
| Construction Materials | See Remarks,Brick |
| Year Built | 1928 |
| View | Garden,Neighborhood |
| Levels | One |
| Property Subtype | Single Family Residence |
| Tax Year | 2025 |
| Waterfront Features | None |
| Community Features | Sidewalks |
| Accessibility | None |
| County | Travis |
| New Construction | No |
| Property Type | Residential |
| HOA | No |
| Energy Efficient | None |
| Subdivision Name | University Heights |
| Facing Direction | Southwest |
| Green Sustainability | None |
| Other Structures | Shed(s) |
| Full Baths | 2 |
| Status | Active |
| Directions | From Mopac: Exit east onto W 35th Street,Continue straight on W 35th St as it passes Shoal Creek and Lamar Boulevard. (Note: After crossing Lamar Blvd,W 35th St will naturally curve and become W 38th |
| High School | McCallum |
| City | Austin |
| Disclosures | See Remarks,Seller Disclosure |
| MLS Area | UT |
| Lot Size Square Feet | 7152.55 |
| Elementary School | Lee |
| Tax Annual Amount | 17826 |
| Middle/Junior High School | Kealing |
| Property Condition | Updated/Remodeled |
| Additional Parcels Y/N | No |
| Builder Name | Frank Rundell |
| Standard Status | Active |
| Year Built Source | Public Records |
| Tax Assessed Value | 871075 |
| Virtual Tour | https://106laurellane.com/ |
Interior Features
| Interior Amenities | Bookcases,Ceiling Fan(s),Ceiling-High,Chandelier,Tile Counters,Crown Molding,Multiple Dining Areas,Multiple Living Areas,No Interior Steps,Primary Bedroom on Main,Two Primary Closets |
|---|---|
| Flooring | Tile,Wood |
| Total Fireplaces | 1 |
| Fireplace Features | Living Room |
| Window Features | Wood Frames |
| Total Bedrooms | 3 |
| Main Level Bedrooms | 3 |
| LivingAreaSource | See Remarks |
| Total Baths | 2 |
Exterior Features
| Exterior Amenities | Private Yard |
|---|---|
| Fencing | Back Yard |
| Parking Features | Detached,Driveway,Garage |
| Lot Features | Back Yard,Curbs,Front Yard,Landscaped,Level,Near Public Transit,Sprinkler - Automatic,Sprinklers In Rear,Sprinklers In Front,Sprinklers On Side,Trees-Large (Over 40 Ft) |
| Water Source | Public |
| Total Parking | 3 |
| Foundation Details | Pillar/Post/Pier |
| Lot Size Acres | 0.1642 |
| Waterfront Y/N | No |
| Covered Spaces | 1 |
| Horse Y/N | No |
| Horse Amenities | None |
Amenities
- Foreclosure
- Views
- Short Sale
- New Construction
- Adult 55+
- Lease To Own
- No HOA Fees
- Furnished
- Primary On Main
- Air Conditioning
- Seller Finance
- Green
- Fixer Upper
- Horse
- Golf
- Fireplace
- Deck
- Garage
- Basement
- Pool
Property vs Single Family Average in 78705
Price
Taxes
Year Built
 The information being provided by Houston Association of REALTORS, Inc. is for the consumer's personal, non-commercial use and may not be used for any purpose other than to identify prospective properties consumers may be interested in purchasing. Any information relating to real estate for sale referenced on this web site comes from the Internet Data Exchange (IDX) program of the Houston Association of REALTORS, Inc. This web site may reference real estate listing(s) held by a brokerage firm other
 Austin Board of REALTORS® Copyright ©2026 All rights reserved.
 Information provided courtesy of LERA MLS. IDX information is provided exclusively for consumers' personal, non-commercial use and may not be used for any purpose other than to identify prospective properties consumers may be interested in purchasing. Information is believed to be accurate but not guaranteed. Provided courtesy of LERA MLS. Copyright 2026 LERA MLS, All Rights Reserved. Data last updated September 12, 2026 8:11 PM UTC
 This data is provided by the Waco Association of REALTORS® Multiple Listing Service Inc Internet Data Exchange; is for consumers personal, non-commercial use and may not be used for any purpose other than to identify prospective properties consumers may be interested in purchasing. The listing broker is listed on each listing; the information is deemed reliable but not guaranteed accurate. Copyrighted © 2026 Waco Association of REALTORS®
 Odessa Board of Realtors® All information deemed reliable but not guaranteed. All properties are subject to prior sale, change or withdrawal. Neither listing broker(s) or information provider(s) shall be responsible for any typographical errors, misinformation, misprints and shall be held totally harmless. Listing(s) information is provided for consumer's personal, non-commercial use and may not be used for any purpose other than to identify prospective properties consumers may be interested
 Central Texas MLS | Four Rivers Association of REALTORS® All information deemed reliable but not guaranteed. All properties are subject to prior sale, change or withdrawal. Neither listing broker(s) or information provider(s) shall be responsible for any typographical errors, misinformation, misprints and shall be held totally harmless. Listing(s) information is provided for consumer's personal, non-commercial use and may not be used for any purpose other than to identify prospective properties
 Highland Lakes Association of Realtors® All information deemed reliable but not guaranteed. All properties are subject to prior sale, change or withdrawal. Neither listing broker(s) or information provider(s) shall be responsible for any typographical errors, misinformation, misprints and shall be held totally harmless. Listing(s) information is provided for consumer's personal, non-commercial use and may not be used for any purpose other than to identify prospective properties consumers may
 Permian Basin Board of REALTORS® All information deemed reliable but not guaranteed. All properties are subject to prior sale, change or withdrawal. Neither listing broker(s) or information provider(s) shall be responsible for any typographical errors, misinformation, misprints and shall be held totally harmless. Listing(s) information is provided for consumer's personal, non-commercial use and may not be used for any purpose other than to identify prospective properties consumers may be interested
