
Open House Sun, Sep 20th 01:00 PM - 04:00 PM - Price Reduction - Views
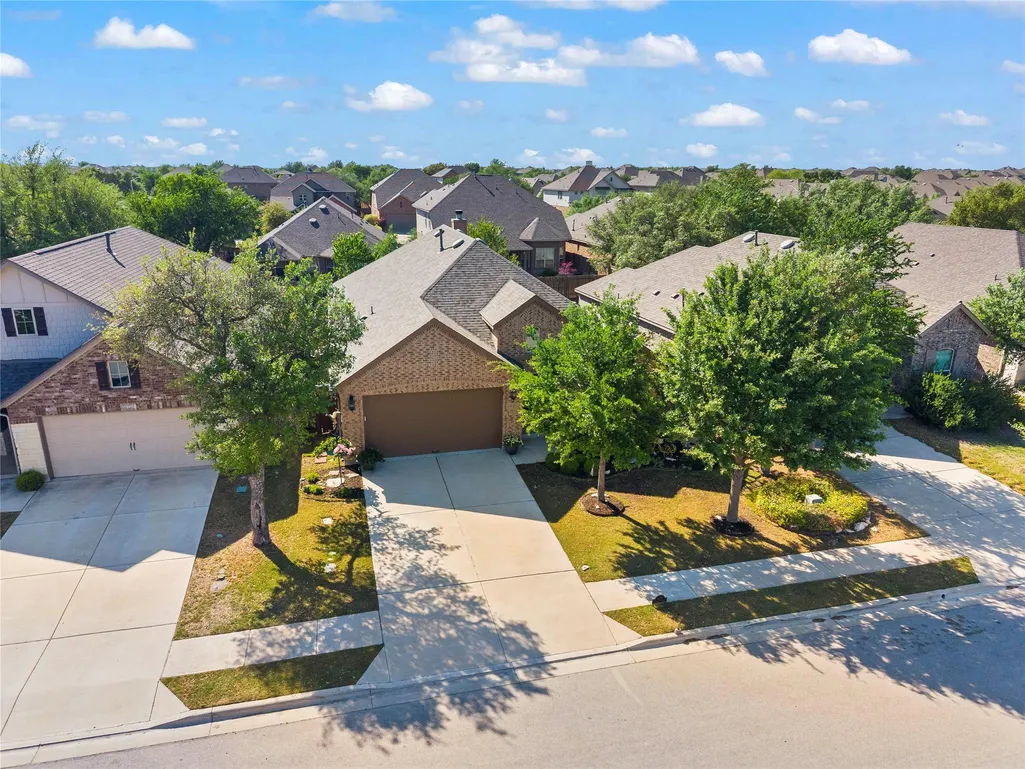
Address
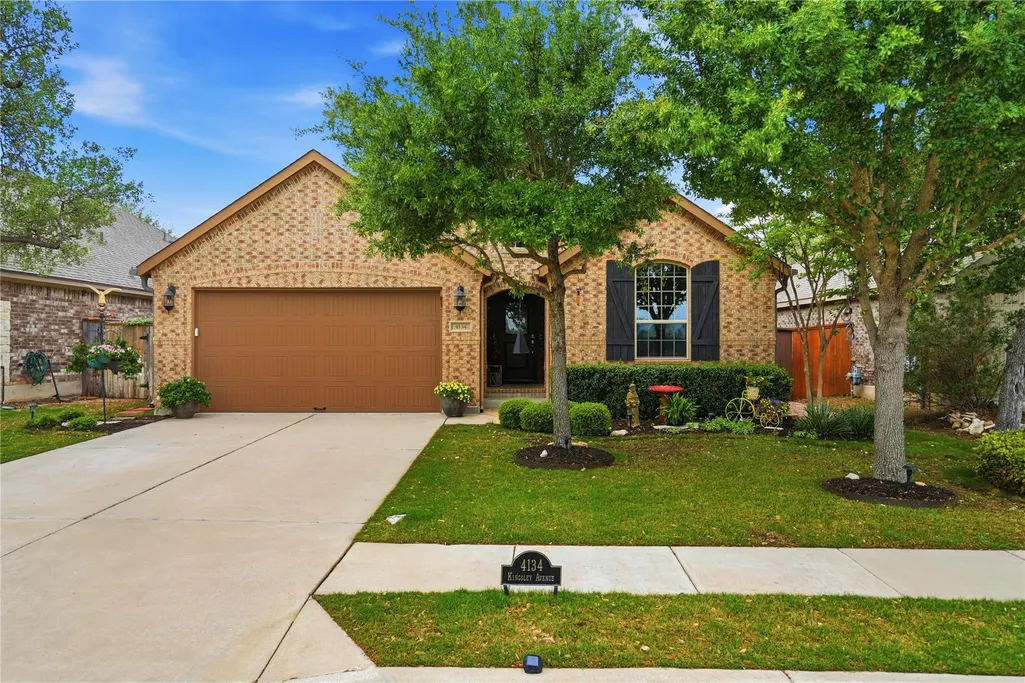
4134 Kingsley Ave, Round Rock, TX
Price
$ 487,000
Property Attributes
- MLS#1185328
- TypeSingle Family
- Listing Status Active
- CountyWILLIAMSON
- CityRound Rock
- AreaGTW
- NeighborhoodHIghlands at Mayfield Ranch
- Zip78681
- StyleSingle Family Residence
- Year Built2017
- Taxes$ 11000
- Price$ 487,000
- Bedrooms4
- Full Bathrooms2
- Half Bathrooms0
- Sqr Footage2239
- Lot Size0.1414 Acres
Data Source:
Austin Board of REALTORS® (ABOR) as distributed by MLS GRID
Property Description
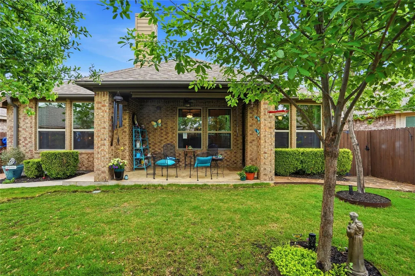
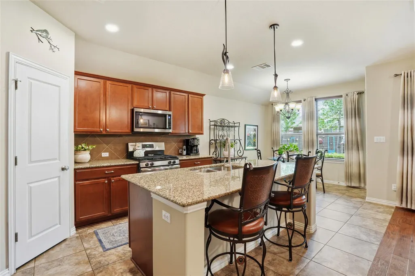
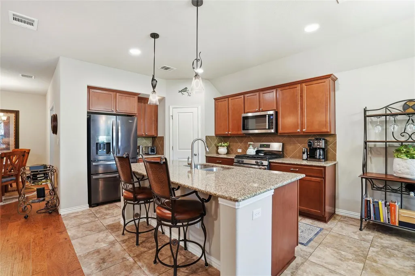
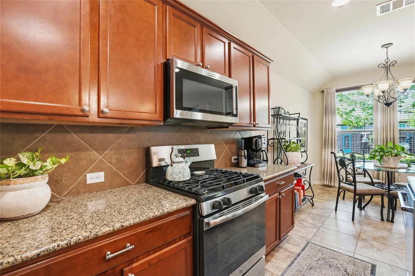
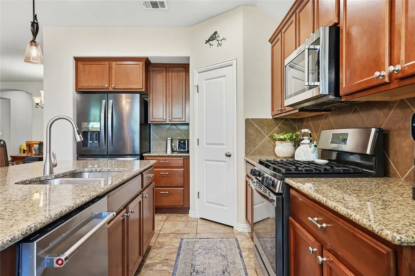
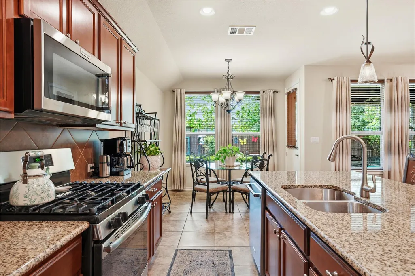
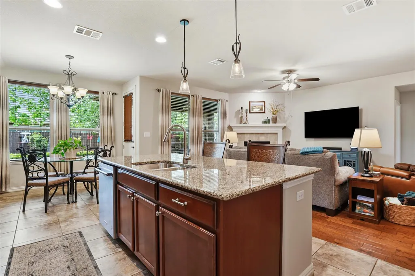
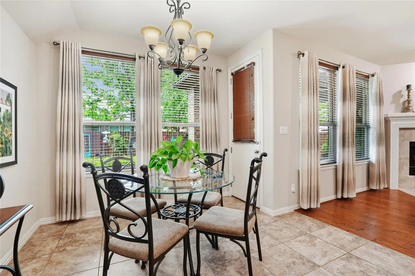
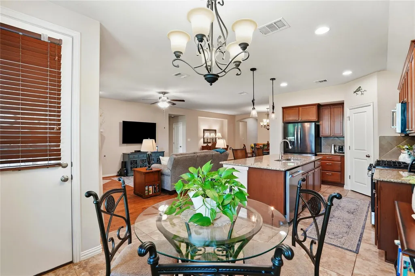
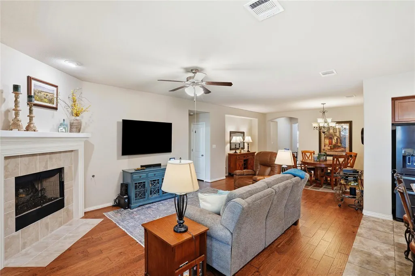
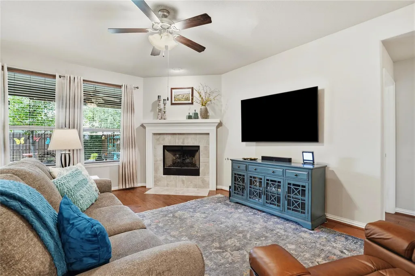
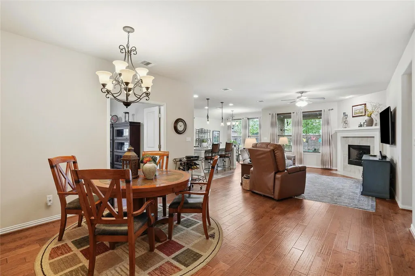
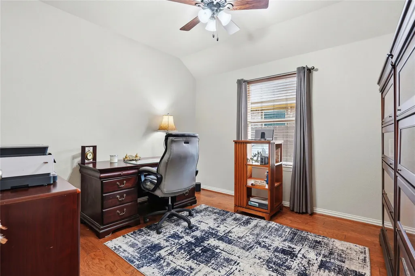
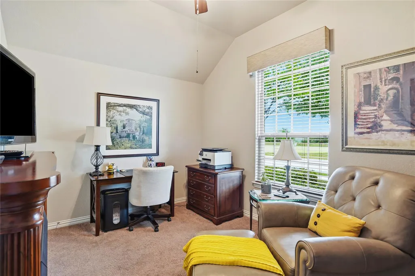
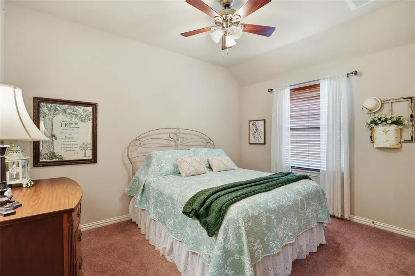
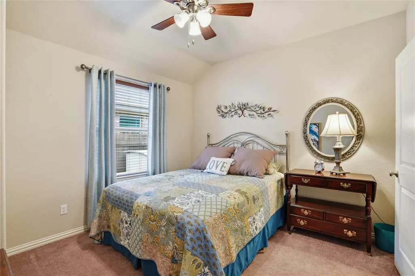
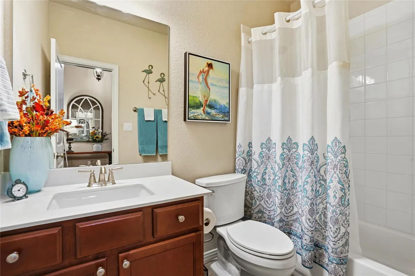
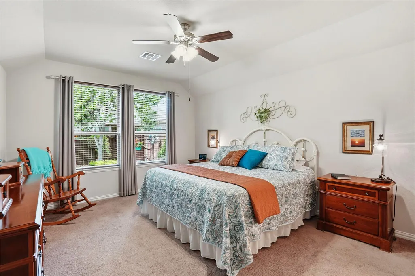
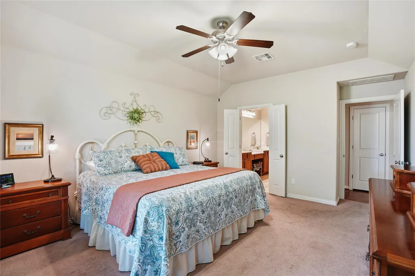
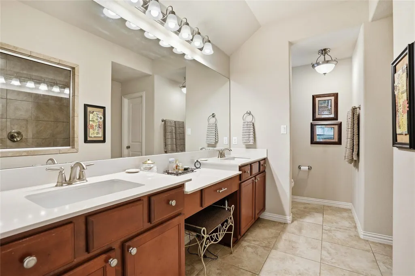
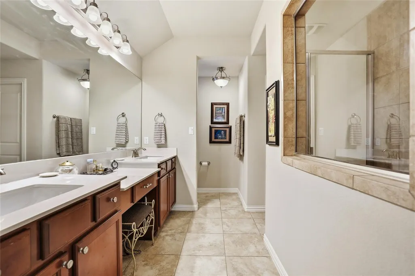
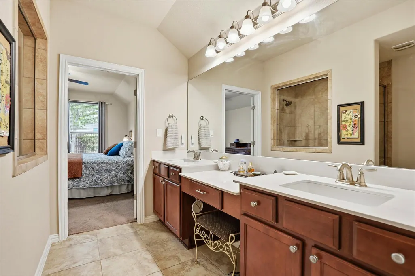
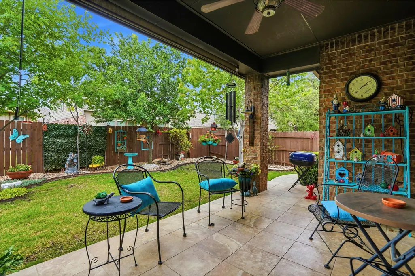
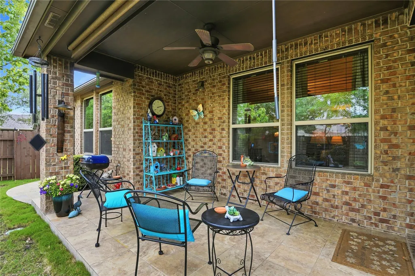
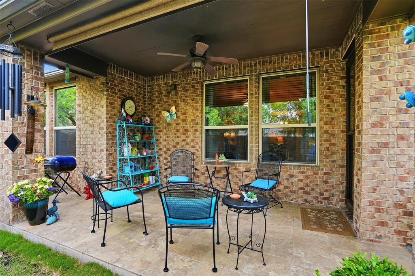
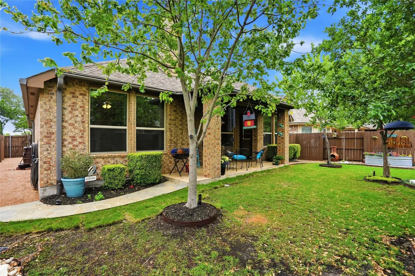
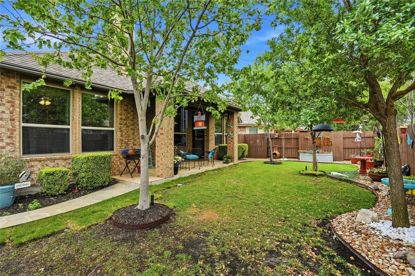
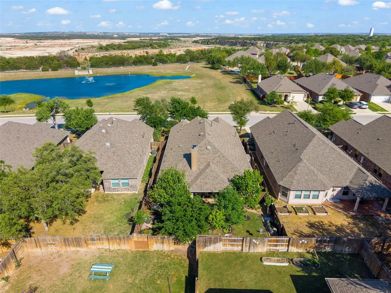
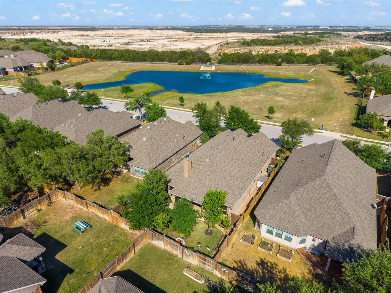
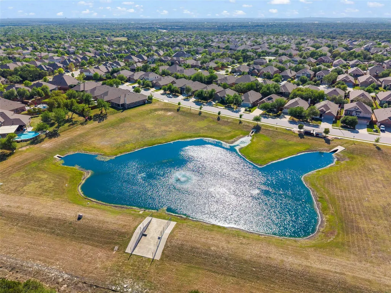
Premium Pond Views | No Front Neighbors | Elite Highland Home Craftsmanship - Photos simply cannot capture the peaceful energy of this premium property. To truly appreciate the views, the seamless layout, and the absolute privacy, you must experience this home in person! Nestled in one of the community's most coveted locations, this immaculate Highland Home faces a tranquil pond feature. Enjoy morning coffee to the sound of a gentle water feature and experience rare neighborhood privacy with absolutely no neighbors directly across the street. INSIDE THE HOME: Rich Hardwood Floors: Warm, elegant flooring flows seamlessly through the main living spaces. Chef’s Centerpiece Kitchen: Features a massive center island, granite countertops, premium appliances, and a layout that keeps you connected to your guests. True Split Floor Plan: Ultimate privacy with 3 spacious secondary bedrooms positioned at the front of the home, completely separate from the main suite. The Owner’s Retreat: A secluded backyard sanctuary featuring a spa-like bath with dual vanities, a deep soaking tub, a separate walk-in shower, and a massive closet. OUTDOOR & VALUE ADDED BONUS: Texas-Sized Covered Patio: Equipped with a built-in gas hookup, ready for your outdoor kitchen, grilling, and year-round entertaining. Mature Shade Trees: Beautifully landscaped backyard offering an extra layer of privacy and natural cooling. Turnkey Extra: Comes equipped with a whole-house water softener. This home sets a new standard for luxury, comfort, and everyday functionality. Don't wait on this one—schedule your private tour today to experience the views and craftsmanship for yourself!
| Elementary School | Middle School | High School |
|---|---|---|
| Wolf Ranch Elementary | James Tippit Middle School | East View High School |
| Price History | |
|---|---|
| 4/7/2026 | Listed $540,000 |
| 5/17/2026 | 3$529,000 |
| 6/28/2026 | 1$525,000 |
| 9/10/2026 | 8$487,000 |
General Features
| Living Area | 2239 |
|---|---|
| Sewer | Public Sewer |
| Heating | Central |
| Cooling | Ceiling Fan(s),Central Air |
| Utilities | Cable Available,Electricity Connected,High Speed Internet,Natural Gas Connected,Phone Available,Sewer Connected,Water Connected |
| Roof | Composition |
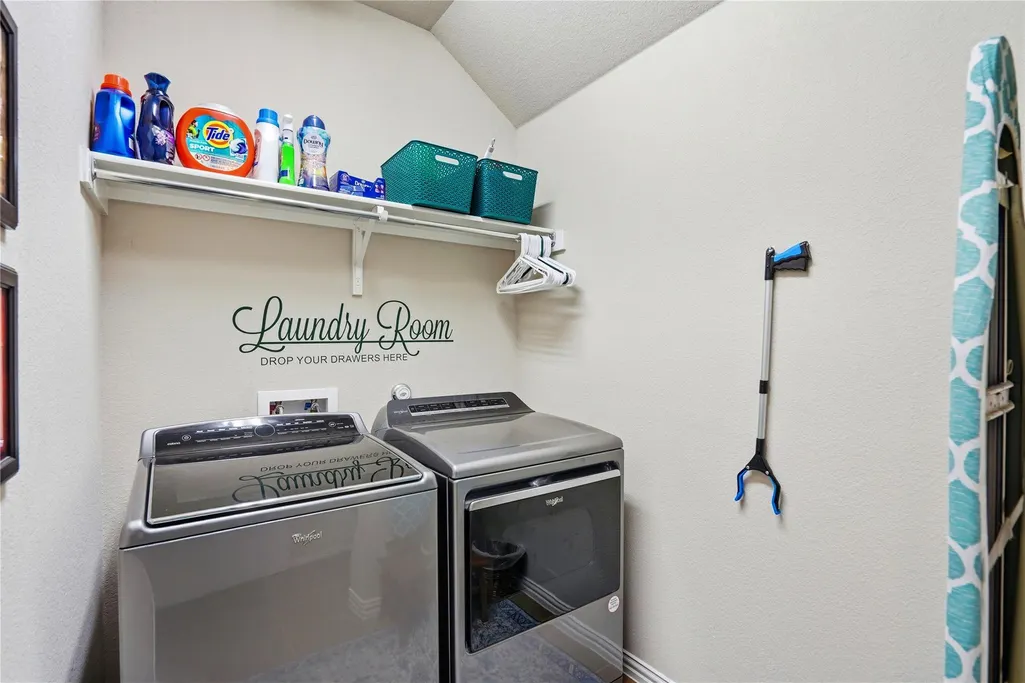
| Appliances | Dishwasher,Disposal,Exhaust Fan,Microwave,Free-Standing Gas Oven |
| HOA Fee | 150 |
| Garage Spaces | 2 |
| Association Fee Includes | Common Area Maintenance |
| Patio/Porch Features | Covered,Rear Porch |
| Pool Features | None |
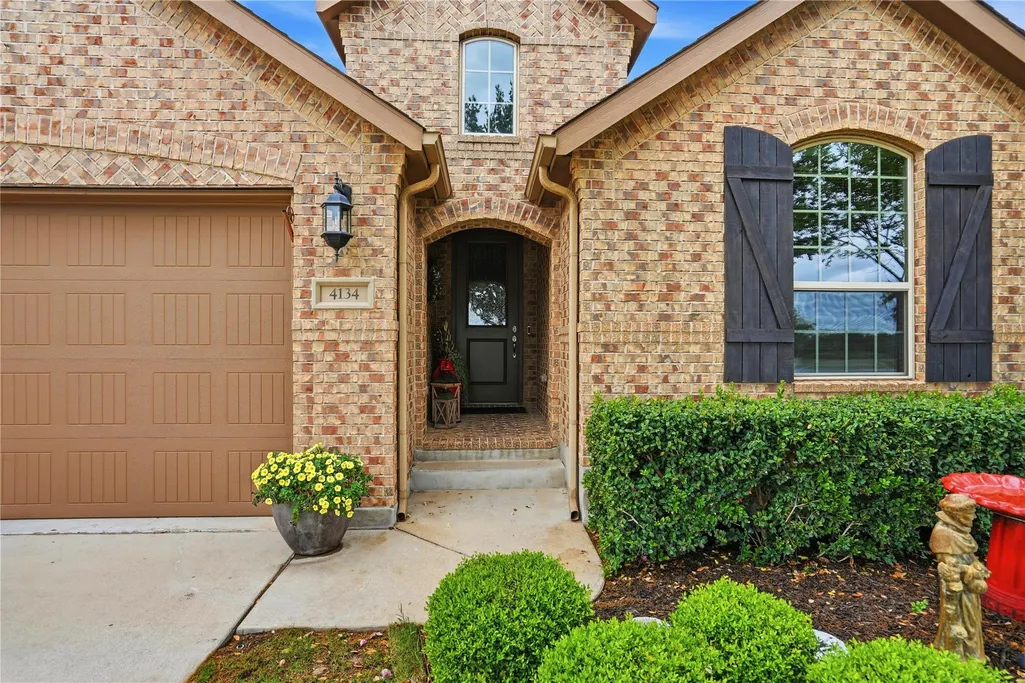
| Construction Materials | Masonry – All Sides |
| Year Built | 2017 |
| View | Pond |
| Levels | One |
| Property Subtype | Single Family Residence |
| Tax Year | 2025 |
| Waterfront Features | None |
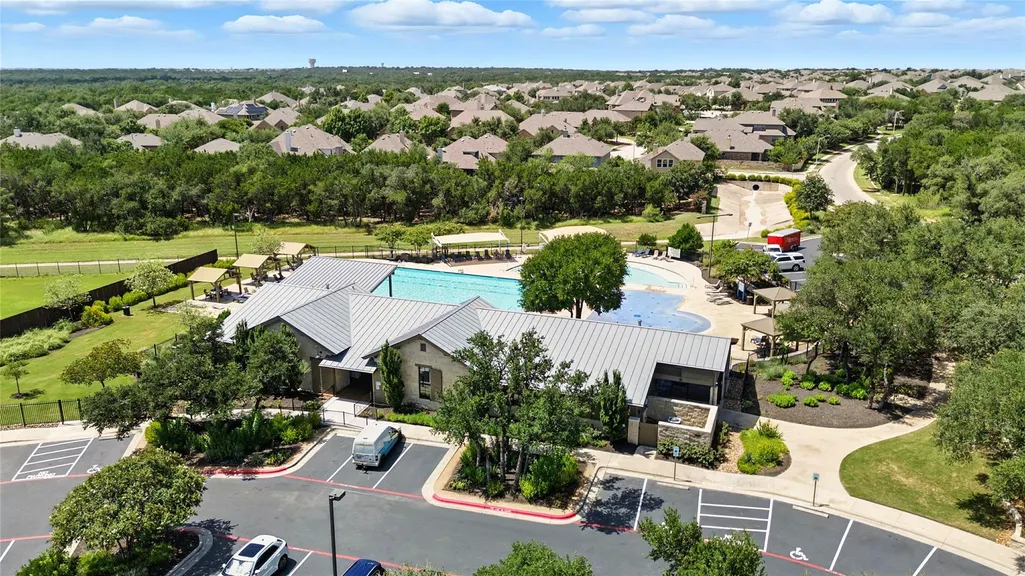
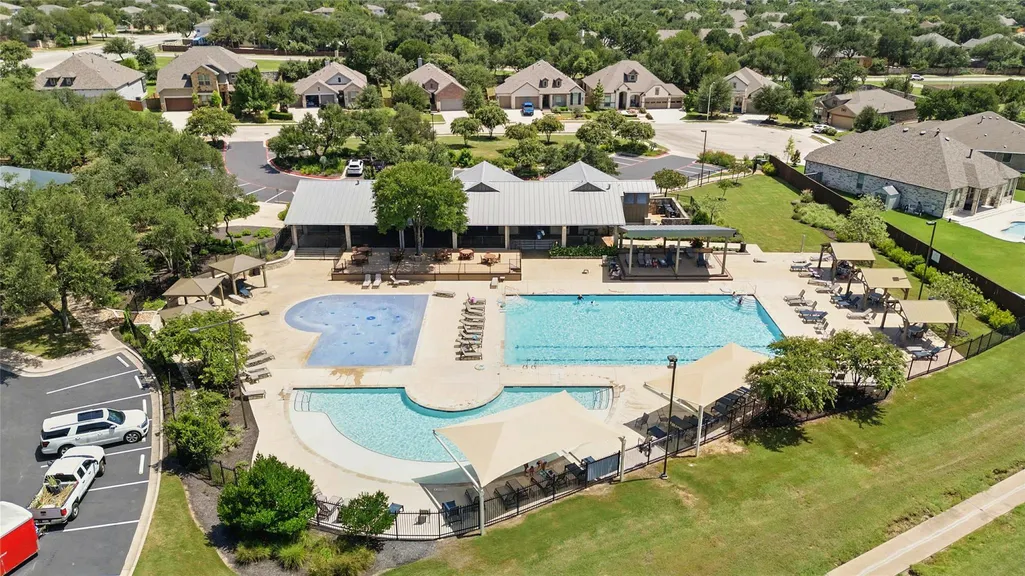
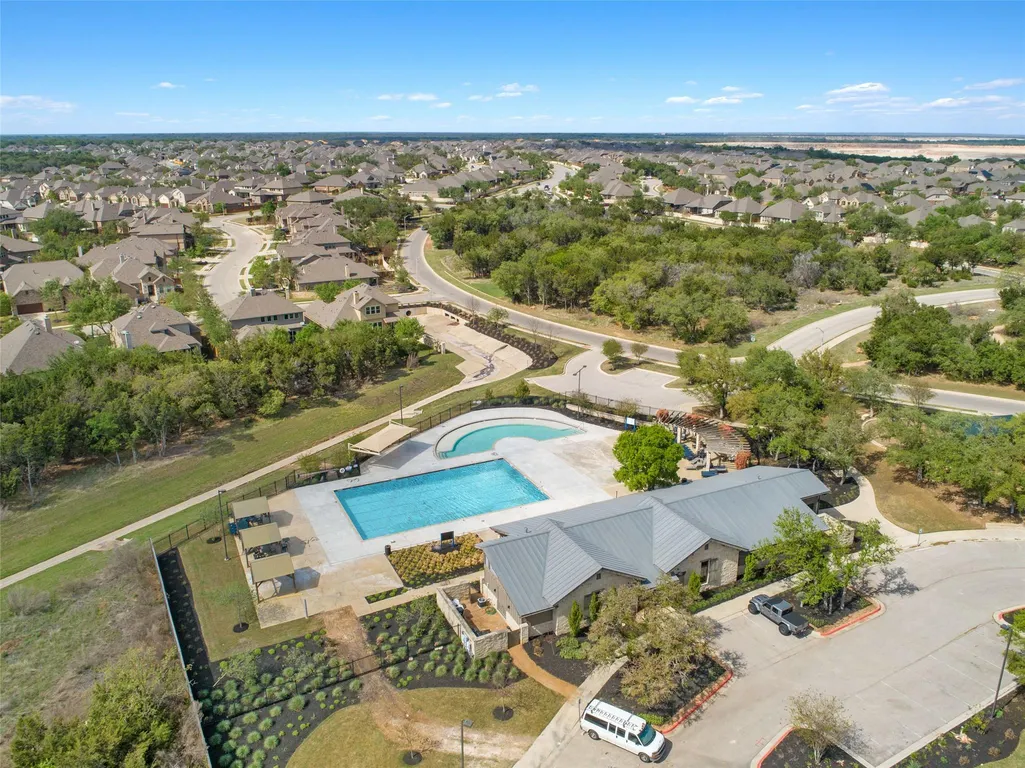
| Community Features | Clubhouse,Cluster Mailbox,Maintenance On-Site,Park,Planned Social Activities,Playground,Pool,Street Lights,Underground Utilities |
| Accessibility | None |
| Assoc Fee Paid Per | Quarterly |
| County | Williamson |
| New Construction | No |
| Property Type | Residential |
| HOA | Yes |
| Energy Efficient | None |
| Subdivision Name | HIghlands at Mayfield Ranch |
| Facing Direction | East |
| Green Sustainability | None |
| Other Structures | None |
| Full Baths | 2 |
| Status | Active |
| Directions | From I-35,take the 1431/University exit and head West. Turn right on Mayfield Ranch. Turn righto Ashbury,left on Kingsley. Home will be on your left. |
| High School | East View |
| City | Round Rock |
| Disclosures | MUD,Seller Disclosure |
| Association Name | Highlands at Mayfield Ranch |
| MLS Area | GTW |
| Lot Size Square Feet | 6159.38 |
| Elementary School | Wolf Ranch Elementary |
| Tax Annual Amount | 11025.15 |
| Middle/Junior High School | James Tippit |
| Property Condition | Resale |
| Virtual Tour | https://www.propertypanorama.com/instaview/aus/1185328 |
| Builder Name | Highland Homes |
| Standard Status | Active |
| Year Built Source | Public Records |
| Tax Assessed Value | 533573 |
Interior Features
| Interior Amenities | Ceiling Fan(s),Ceiling-High,Granite Counters,Double Vanity,Eat-in Kitchen,Kitchen Island,Multiple Dining Areas,No Interior Steps,Open Floorplan,Pantry |
|---|---|
| Flooring | Carpet,Tile,Wood |
| Total Fireplaces | 1 |
| Fireplace Features | Living Room |
| Window Features | Double Pane Windows |
| Total Bedrooms | 4 |
| Main Level Bedrooms | 4 |
| LivingAreaSource | Public Records |
| Total Baths | 2 |
Exterior Features
| Exterior Amenities | Gutters Full |
|---|---|
| Fencing | Back Yard,Wood |
| Parking Features | Attached,Garage |
| Lot Features | Back Yard,Interior Lot,Level,Sprinkler - Automatic,Many Trees |
| Water Source | Public |
| Total Parking | 4 |
| Foundation Details | Slab |
| Lot Size Acres | 0.1414 |
| Waterfront Y/N | No |
| Covered Spaces | 2 |
| Horse Y/N | No |
| Horse Amenities | None |
Amenities
- Foreclosure
- Views
- Short Sale
- New Construction
- Adult 55+
- Lease To Own
- No HOA Fees
- Furnished
- Primary On Main
- Air Conditioning
- Seller Finance
- Green
- Fixer Upper
- Horse
- Golf
- Fireplace
- Deck
- Garage
- Basement
- Pool
Property vs Single Family Average in 78681
Price
Taxes
Year Built
Visits
 The information being provided by Houston Association of REALTORS, Inc. is for the consumer's personal, non-commercial use and may not be used for any purpose other than to identify prospective properties consumers may be interested in purchasing. Any information relating to real estate for sale referenced on this web site comes from the Internet Data Exchange (IDX) program of the Houston Association of REALTORS, Inc. This web site may reference real estate listing(s) held by a brokerage firm other
 Austin Board of REALTORS® Copyright ©2026 All rights reserved.
 Information provided courtesy of LERA MLS. IDX information is provided exclusively for consumers' personal, non-commercial use and may not be used for any purpose other than to identify prospective properties consumers may be interested in purchasing. Information is believed to be accurate but not guaranteed. Provided courtesy of LERA MLS. Copyright 2026 LERA MLS, All Rights Reserved. Data last updated September 12, 2026 8:11 PM UTC
 This data is provided by the Waco Association of REALTORS® Multiple Listing Service Inc Internet Data Exchange; is for consumers personal, non-commercial use and may not be used for any purpose other than to identify prospective properties consumers may be interested in purchasing. The listing broker is listed on each listing; the information is deemed reliable but not guaranteed accurate. Copyrighted © 2026 Waco Association of REALTORS®
 Odessa Board of Realtors® All information deemed reliable but not guaranteed. All properties are subject to prior sale, change or withdrawal. Neither listing broker(s) or information provider(s) shall be responsible for any typographical errors, misinformation, misprints and shall be held totally harmless. Listing(s) information is provided for consumer's personal, non-commercial use and may not be used for any purpose other than to identify prospective properties consumers may be interested
 Central Texas MLS | Four Rivers Association of REALTORS® All information deemed reliable but not guaranteed. All properties are subject to prior sale, change or withdrawal. Neither listing broker(s) or information provider(s) shall be responsible for any typographical errors, misinformation, misprints and shall be held totally harmless. Listing(s) information is provided for consumer's personal, non-commercial use and may not be used for any purpose other than to identify prospective properties
 Highland Lakes Association of Realtors® All information deemed reliable but not guaranteed. All properties are subject to prior sale, change or withdrawal. Neither listing broker(s) or information provider(s) shall be responsible for any typographical errors, misinformation, misprints and shall be held totally harmless. Listing(s) information is provided for consumer's personal, non-commercial use and may not be used for any purpose other than to identify prospective properties consumers may
 Permian Basin Board of REALTORS® All information deemed reliable but not guaranteed. All properties are subject to prior sale, change or withdrawal. Neither listing broker(s) or information provider(s) shall be responsible for any typographical errors, misinformation, misprints and shall be held totally harmless. Listing(s) information is provided for consumer's personal, non-commercial use and may not be used for any purpose other than to identify prospective properties consumers may be interested
