
Open House Sun, Sep 13th 02:00 PM - 04:00 PM - Price Reduction - Primary on Main
Address
3928 Cole Valley Ln, Round Rock, TX
Price
$ 629,000
Property Attributes
- MLS#6219924
- TypeSingle Family
- Listing Status Active
- CountyWILLIAMSON
- CityRound Rock
- AreaGTW
- NeighborhoodHighlands at Mayfield Ranch
- Zip78681
- StyleSingle Family Residence
- Year Built2015
- Price$ 629,000
- Bedrooms3
- Full Bathrooms3
- Half Bathrooms1
- Sqr Footage3002
- Lot Size0.2126 Acres
Data Source:
Austin Board of REALTORS® (ABOR) as distributed by MLS GRID
Property Description
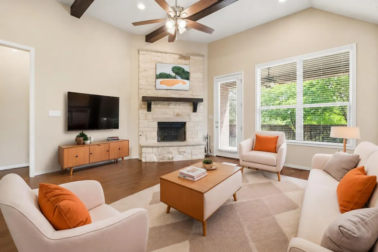
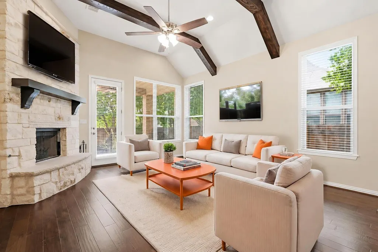
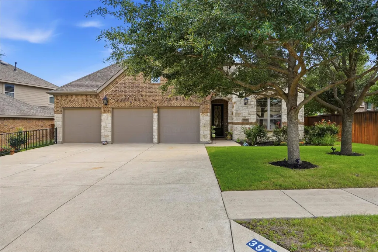
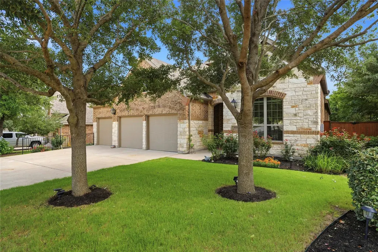
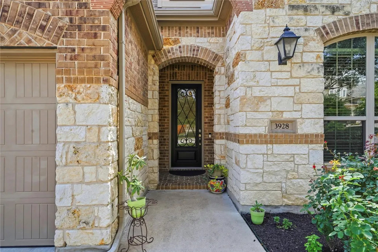
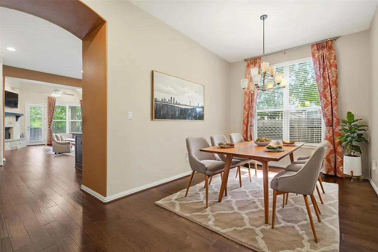
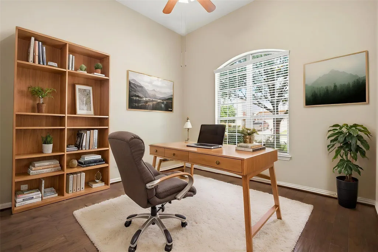
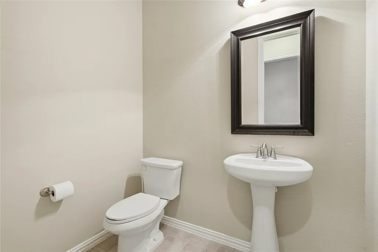
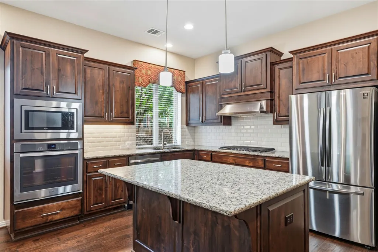
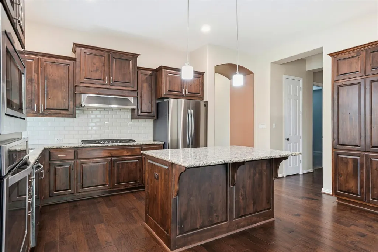
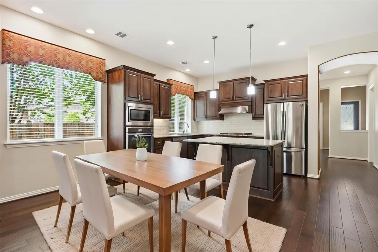
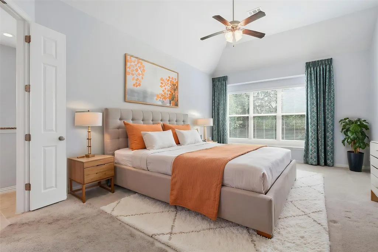
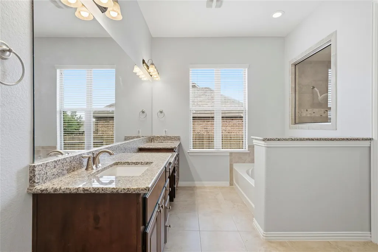
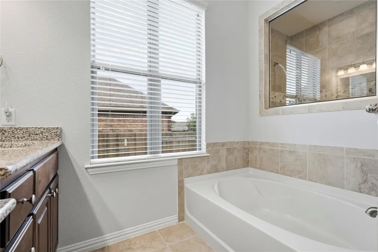
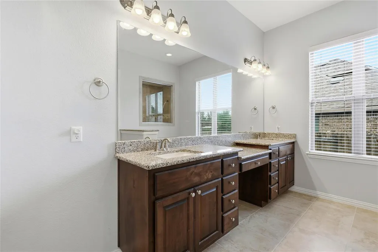
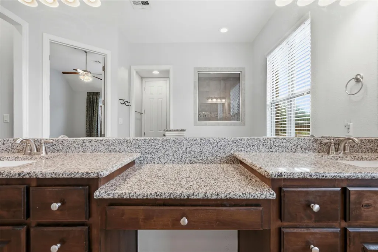
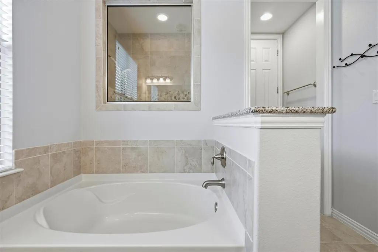
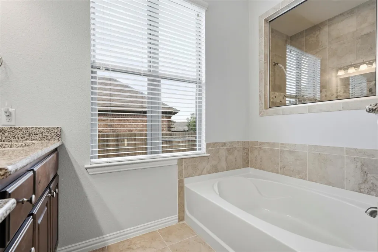
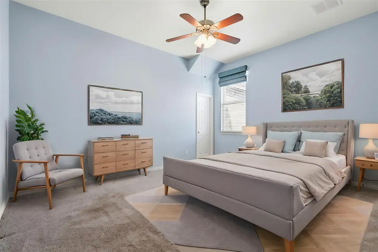
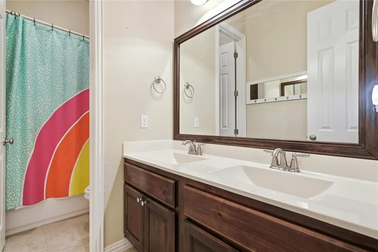
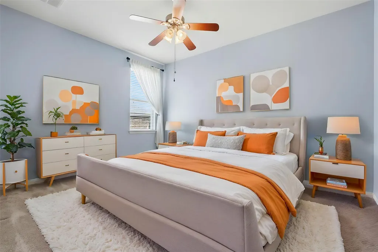
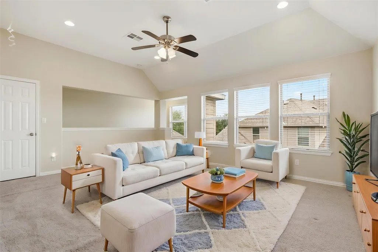
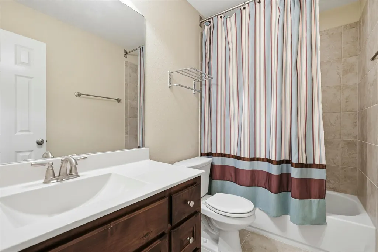
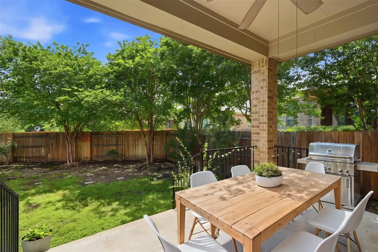
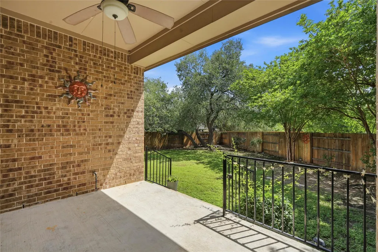
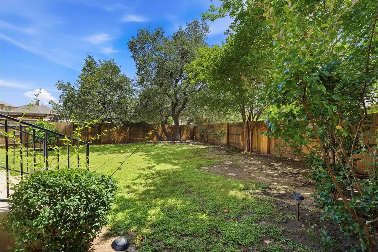
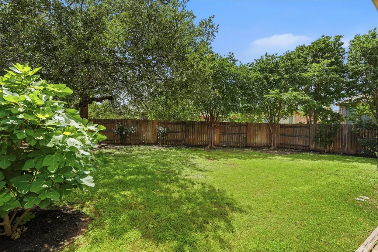
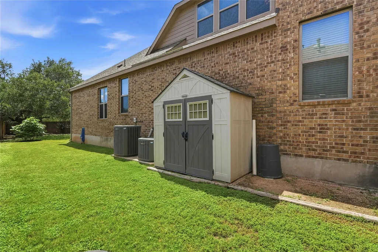
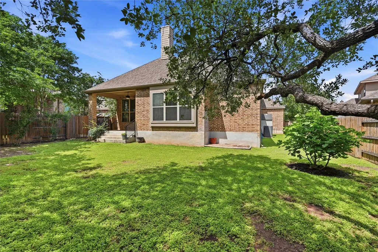
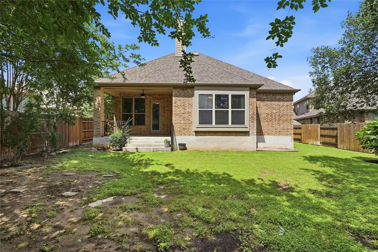
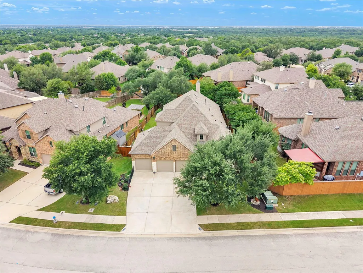
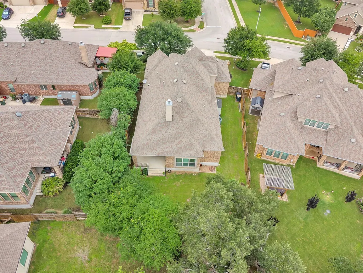
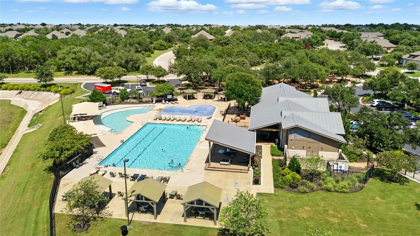
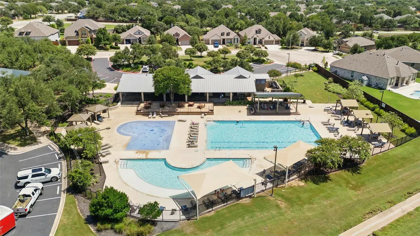
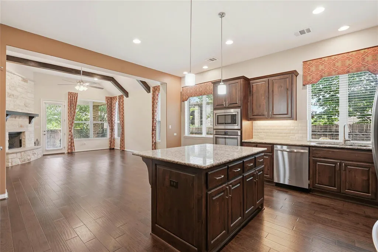
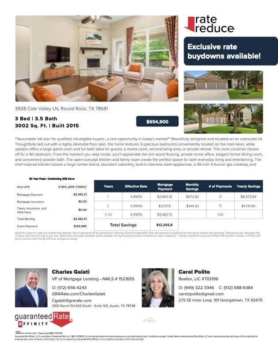
** LENDER PAID CLOSING COSTS! ** 3 Car Garage *** Beautifully designed and situated on an oversized lot. Thoughtfully laid out with a highly desirable floor plan, the home features 3 spacious bedrooms conveniently located on the main level, while upstairs offers a large game room and full bath ideal for guests, a media room, second living area, or private retreat. This room could be closed off for a 4th bedroom. From the moment you step inside, you’ll appreciate the rich wood flooring, private home office, elegant formal dining room, and convenient powder bath. The open-concept kitchen and family room create the perfect space for both everyday living and entertaining. The chef-inspired kitchen boasts a large center island, abundant cabinetry, built-in stainless steel appliances, a 36-inch 5-burner gas cooktop, and gorgeous custom knotty alder cabinets. Privately tucked away at the back of the home, the extended primary suite offers a peaceful retreat complete with a spa-like en-suite bath featuring dual vanities, separate soaking tub and shower, and an oversized walk-in closet. The secondary bedrooms are generously sized, each with walk-in closets, and share a well-appointed bath with dual vanities. Step outside to your covered patio overlooking mature trees and a spacious backyard with plenty of room for a future pool perfect for relaxing evenings or entertaining family and friends. A 3-car garage provides ample storage and convenience. Ideally located within walking distance to the neighborhood amenity center, community pool, and trailhead to WILCO Park, this home combines comfort, functionality, and an unbeatable location. Sellers offering a carpet allowance. **Assumable VA loan for qualified VA-eligible buyers...a rare opportunity in today’s market**
| Elementary School | Middle School | High School |
|---|---|---|
| Wolf Ranch Elementary | James Tippit Middle School | East View High School |
| Price History | |
|---|---|
| 5/13/2026 | Listed $690,000 |
| 6/1/2026 | 3$672,500 |
| 7/1/2026 | 3$654,900 |
| 9/4/2026 | 4$629,000 |
General Features
| Living Area | 3002 |
|---|---|
| Sewer | Public Sewer |
| Heating | Central |
| Cooling | Central Air |
| Utilities | Electricity Available,Natural Gas Available |
| Roof | Composition |
| Appliances | Dishwasher,Disposal,Gas Cooktop,Microwave,Oven,RNGHD |
| HOA Fee | 150 |
| Garage Spaces | 3 |
| Association Fee Includes | Common Area Maintenance |
| Patio/Porch Features | Covered,Patio |
| Pool Features | None |
| Security Features | Prewired |
| Construction Materials | Masonry – All Sides |
| Year Built | 2015 |
| View | None |
| Levels | Two |
| Property Subtype | Single Family Residence |
| Tax Year | 2015 |
| Waterfront Features | None |
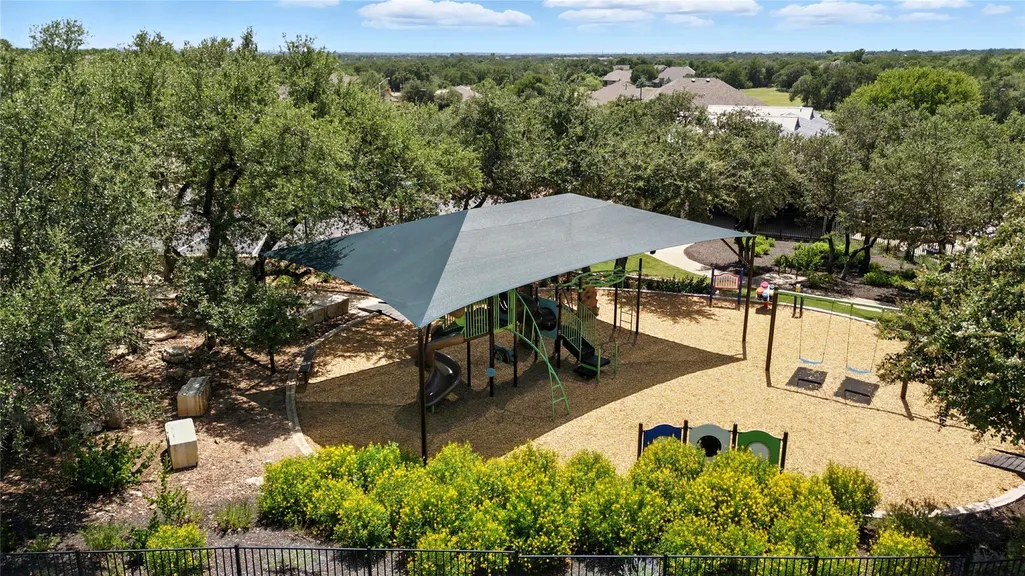
| Community Features | Common Grounds,Curbs,Planned Social Activities,Playground,Pool,Sidewalks |
| Accessibility | None |
| Assoc Fee Paid Per | Quarterly |
| County | Williamson |
| New Construction | No |
| Property Type | Residential |
| HOA | Yes |
| Energy Efficient | None |
| Subdivision Name | Highlands at Mayfield Ranch |
| Facing Direction | North |
| Green Sustainability | None |
| Other Structures | Shed(s) |
| Full Baths | 3 |
| Status | Active |
| Directions | From Parmer Lane go east on FM 1431. Head east about 4 miles turn left at Mayfield Ranch Blvd. Turn left at Ashbury,left at Haight and the home will be ahead of you on Cole Valley |
| High School | East View |
| City | Round Rock |
| Disclosures | Seller Disclosure |
| Association Name | Highlands at Mayfield Ranch |
| MLS Area | GTW |
| Lot Size Square Feet | 9260.86 |
| Spa Features | None |
| Elementary School | Wolf Ranch Elementary |
| Middle/Junior High School | James Tippit |
| Property Condition | Resale |
| Additional Parcels Y/N | No |
| Virtual Tour | https://s3.amazonaws.com/video.creativeedge.tv/905532-4.mp4 |
| Builder Name | Highland Homes |
| Standard Status | Active |
| Year Built Source | Public Records |
Interior Features
| Interior Amenities | Breakfast Bar,Ceiling Fan(s),Beamed Ceilings,Ceiling-High,Stone Counters,Double Vanity,Entrance Foyer,Kitchen Island,Multiple Dining Areas,Multiple Living Areas,Open Floorplan,Pantry,Primary Bedroom |
|---|---|
| Flooring | Carpet,Tile,Wood |
| Total Fireplaces | 1 |
| Fireplace Features | Living Room,Masonry |
| Window Features | Double Pane Windows,Window Treatments |
| Half Baths | 1 |
| Total Bedrooms | 3 |
| Main Level Bedrooms | 3 |
| LivingAreaSource | Builder |
| Total Baths | 4 |
Exterior Features
| Exterior Amenities | Pest Tubes in Walls |
|---|---|
| Fencing | Privacy,Wood |
| Parking Features | Attached |
| Lot Features | Sprinkler - Automatic,Sprinklers In Rear,Sprinklers In Front |
| Water Source | MUD |
| Total Parking | 6 |
| Foundation Details | Slab |
| Lot Dimensions | 166 x 60 |
| Lot Size Acres | 0.2126 |
| Waterfront Y/N | No |
| Covered Spaces | 3 |
| Horse Y/N | No |
| Horse Amenities | None |
Amenities
- Foreclosure
- Views
- Short Sale
- New Construction
- Adult 55+
- Lease To Own
- No HOA Fees
- Furnished
- Primary On Main
- Air Conditioning
- Seller Finance
- Green
- Fixer Upper
- Horse
- Golf
- Fireplace
- Deck
- Garage
- Basement
- Pool
Property vs Single Family Average in 78681
Price
Year Built
Visits
 The information being provided by Houston Association of REALTORS, Inc. is for the consumer's personal, non-commercial use and may not be used for any purpose other than to identify prospective properties consumers may be interested in purchasing. Any information relating to real estate for sale referenced on this web site comes from the Internet Data Exchange (IDX) program of the Houston Association of REALTORS, Inc. This web site may reference real estate listing(s) held by a brokerage firm other
 Austin Board of REALTORS® Copyright ©2026 All rights reserved.
 Information provided courtesy of LERA MLS. IDX information is provided exclusively for consumers' personal, non-commercial use and may not be used for any purpose other than to identify prospective properties consumers may be interested in purchasing. Information is believed to be accurate but not guaranteed. Provided courtesy of LERA MLS. Copyright 2026 LERA MLS, All Rights Reserved. Data last updated September 12, 2026 8:11 PM UTC
 This data is provided by the Waco Association of REALTORS® Multiple Listing Service Inc Internet Data Exchange; is for consumers personal, non-commercial use and may not be used for any purpose other than to identify prospective properties consumers may be interested in purchasing. The listing broker is listed on each listing; the information is deemed reliable but not guaranteed accurate. Copyrighted © 2026 Waco Association of REALTORS®
 Odessa Board of Realtors® All information deemed reliable but not guaranteed. All properties are subject to prior sale, change or withdrawal. Neither listing broker(s) or information provider(s) shall be responsible for any typographical errors, misinformation, misprints and shall be held totally harmless. Listing(s) information is provided for consumer's personal, non-commercial use and may not be used for any purpose other than to identify prospective properties consumers may be interested
 Central Texas MLS | Four Rivers Association of REALTORS® All information deemed reliable but not guaranteed. All properties are subject to prior sale, change or withdrawal. Neither listing broker(s) or information provider(s) shall be responsible for any typographical errors, misinformation, misprints and shall be held totally harmless. Listing(s) information is provided for consumer's personal, non-commercial use and may not be used for any purpose other than to identify prospective properties
 Highland Lakes Association of Realtors® All information deemed reliable but not guaranteed. All properties are subject to prior sale, change or withdrawal. Neither listing broker(s) or information provider(s) shall be responsible for any typographical errors, misinformation, misprints and shall be held totally harmless. Listing(s) information is provided for consumer's personal, non-commercial use and may not be used for any purpose other than to identify prospective properties consumers may
 Permian Basin Board of REALTORS® All information deemed reliable but not guaranteed. All properties are subject to prior sale, change or withdrawal. Neither listing broker(s) or information provider(s) shall be responsible for any typographical errors, misinformation, misprints and shall be held totally harmless. Listing(s) information is provided for consumer's personal, non-commercial use and may not be used for any purpose other than to identify prospective properties consumers may be interested
