
Primary on Main
Address
4512 Arques Ave, Round Rock, TX
Price
$ 459,999
Property Attributes
- MLS#4014914
- TypeSingle Family
- Listing Status Active
- CountyWILLIAMSON
- CityRound Rock
- AreaGTW
- NeighborhoodHighlands at Mayfield Ranch
- Zip78681
- StyleSingle Family Residence
- Year Built2019
- Taxes$ 10424
- Price$ 459,999
- Bedrooms4
- Full Bathrooms2
- Half Bathrooms0
- Sqr Footage2052
- Lot Size0.165 Acres
Data Source:
Austin Board of REALTORS® (ABOR) as distributed by MLS GRID
Property Description
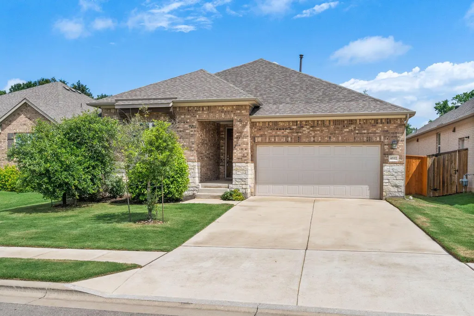
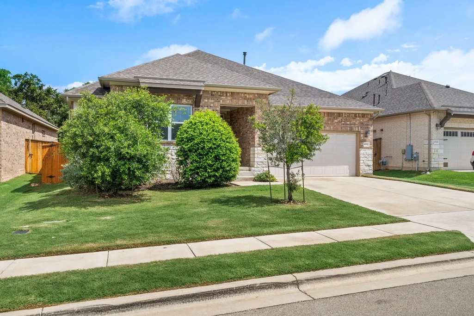
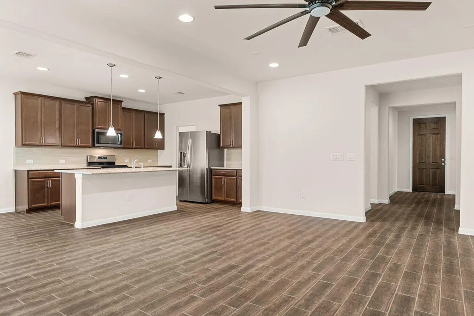
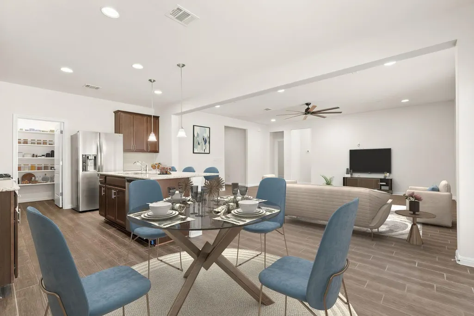
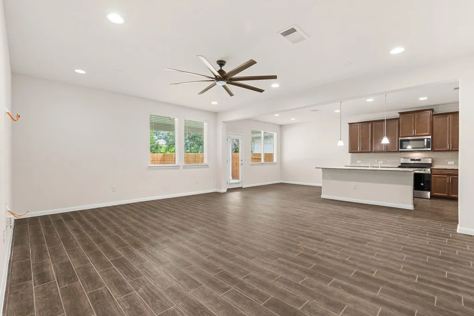
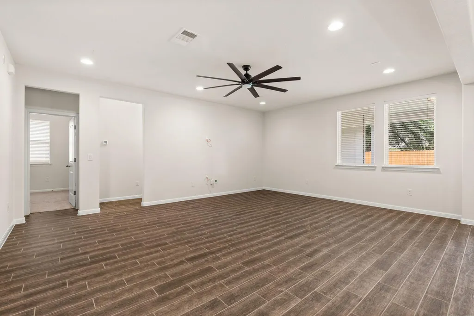
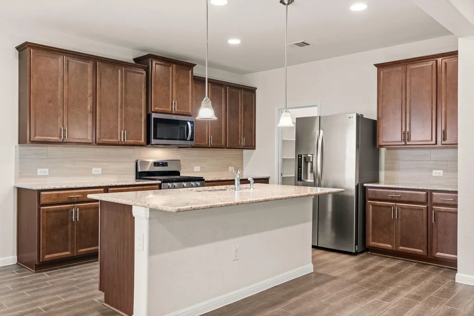
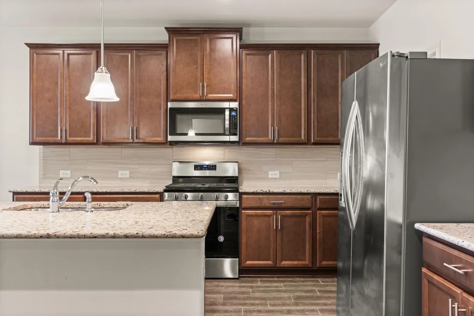
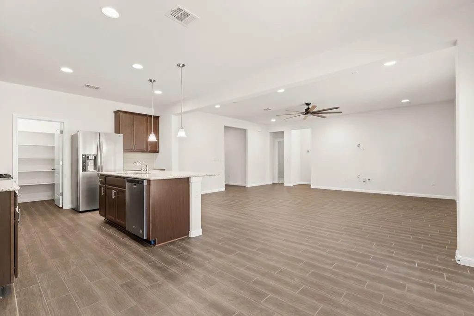
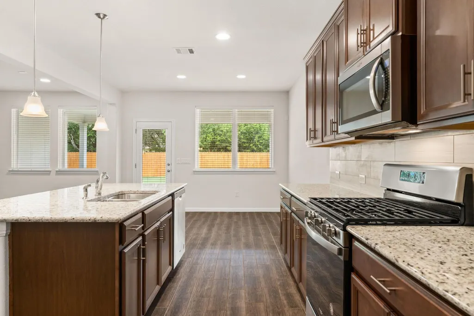
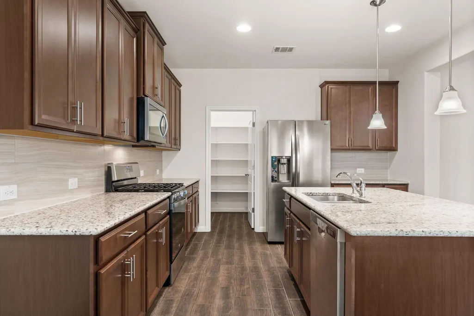
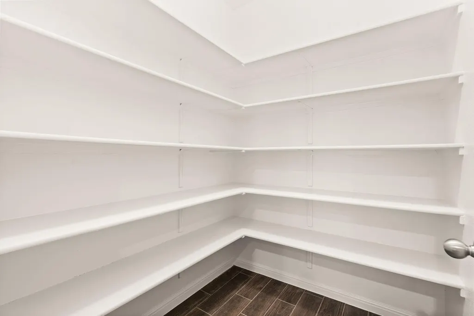
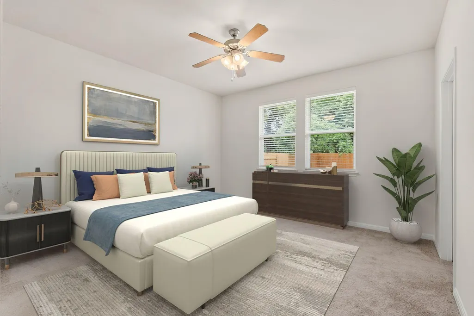
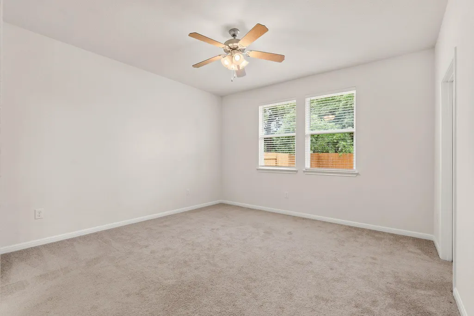
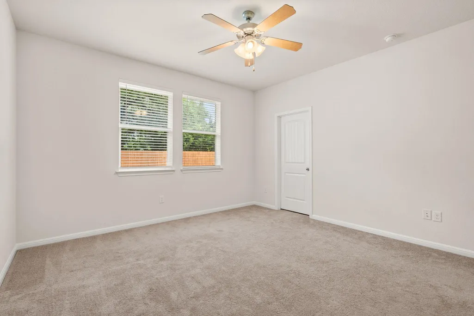
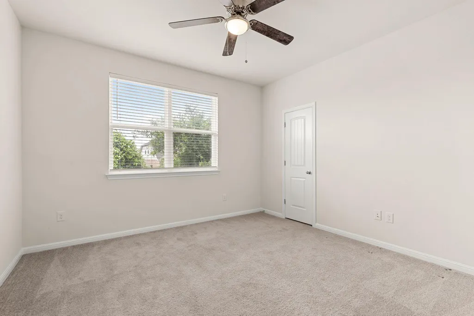
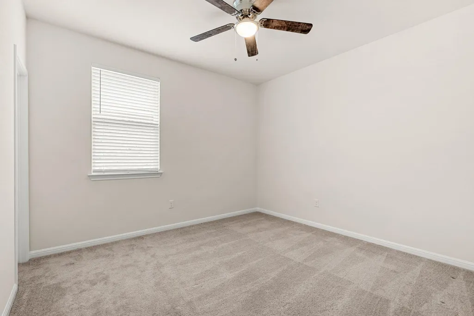
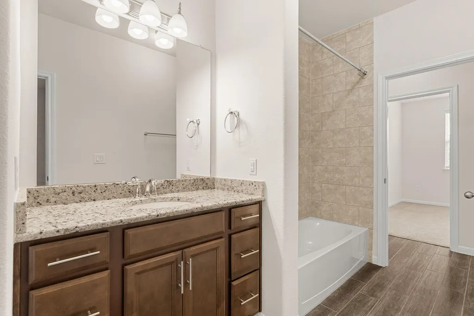
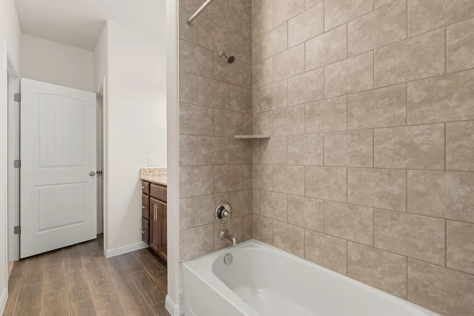
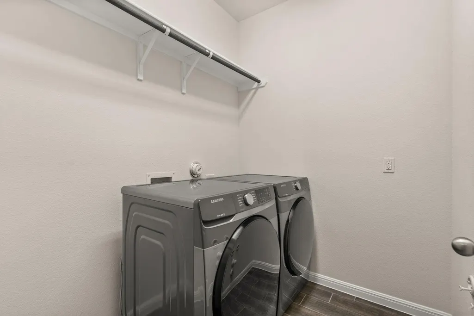
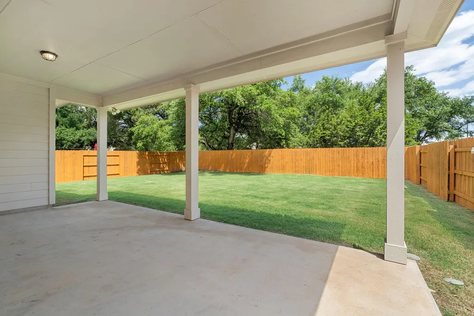
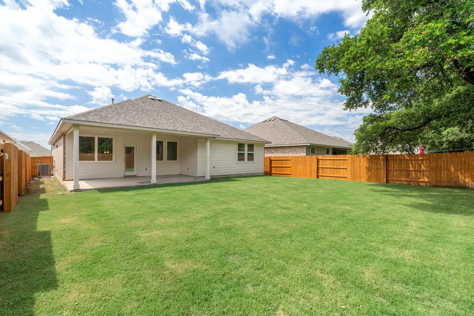
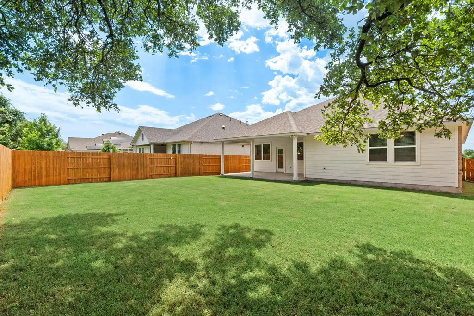
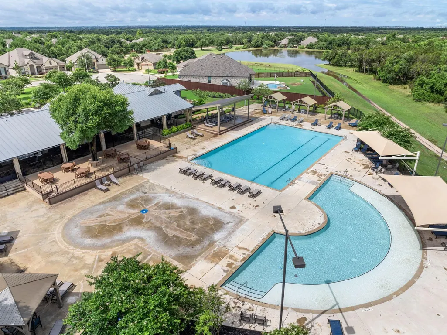
****Stunning Single-Story Home in the Highly Desirable Highlands at Mayfield Ranch**** Welcome to this beautifully designed & meticulously maintained 4-bedroom, 2-bathroom residence in the sought-after Highlands at Mayfield Ranch community. Thoughtfully crafted to combine modern elegance with everyday comfort, this exceptional home offers a spacious, functional layout and an impressive list of upgrades. As an added bonus, the refrigerator, washer, and dryer are included!! ~~~~Step inside to discover a bright, open-concept living space filled with natural light and enhanced by stylish wood-look tile flooring that extends throughout the main living areas. The inviting family room seamlessly connects to the gourmet kitchen, creating an ideal setting for both entertaining and daily living. The kitchen is a true centerpiece, featuring a large granite island with seating, stainless steel appliances, abundant cabinetry, generous counter space, & ample storage to meet all your culinary needs.~~~~The private primary suite serves as a relaxing retreat, offering a spacious bedroom, dual vanities, a sleek walk-in shower, & thoughtfully designed finishes that create a spa-like atmosphere. Three additional bedrooms provide versatility for family members, guests, a home office, fitness space, or creative studio. ~~~~Step outside & experience your own private backyard sanctuary. The covered patio offers the perfect place to enjoy morning coffee or unwind after a long day, Mature landscaping, lush greenery & natural screening create a peaceful, secluded setting that enhances both privacy & relaxation. ~~~~Additional features include CAT 6 wiring for reliable high-speed connectivity,.~~~~ Conveniently located near Highway 1431 & Interstate 35, the home provides easy access to shopping, dining, entertainment, healthcare facilities & major employers, including Apple and Dell~~~~ community amenities include a neighborhood pool, playground, and scenic surroundings.
| Elementary School | Middle School | High School |
|---|---|---|
| Wolf Ranch Elementary | James Tippit Middle School | East View High School |
| Price History | |
|---|---|
| 6/17/2026 | Listed $479,000 |
| 7/15/2026 | 3$465,000 |
| 8/5/2026 | 1$464,499 |
| 8/13/2026 | 1$459,999 |
General Features
| Living Area | 2052 |
|---|---|
| Sewer | Public Sewer |
| Heating | Central,Natural Gas |
| Cooling | Ceiling Fan(s),Central Air |
| Utilities | Cable Connected,Electricity Connected,Natural Gas Connected,Sewer Connected,Water Connected |
| Roof | Composition |
| Appliances | Cooktop,Dishwasher,Disposal,Exhaust Fan,Gas Cooktop,Microwave,Oven |
| HOA Fee | 150 |
| Garage Spaces | 2 |
| Association Fee Includes | Common Area Maintenance |
| Patio/Porch Features | Covered,Front Porch,Rear Porch |
| Pool Features | None |
| Construction Materials | Brick,Masonry – All Sides,Stone |
| Year Built | 2019 |
| View | None |
| Levels | One |
| Property Subtype | Single Family Residence |
| Tax Year | 2025 |
| Waterfront Features | None |
| Community Features | Cluster Mailbox,Common Grounds,Dog Park,Fishing,Lake,Park,Picnic Area,Playground,Pool,Sidewalks,Underground Utilities,Trail(s) |
| Accessibility | None |
| Assoc Fee Paid Per | Quarterly |
| County | Williamson |
| New Construction | No |
| Property Type | Residential |
| HOA | Yes |
| Energy Efficient | None |
| Subdivision Name | Highlands at Mayfield Ranch |
| Facing Direction | South |
| Green Sustainability | None |
| Other Structures | None |
| Full Baths | 2 |
| Status | Active |
| Directions | 1431 to Mayfield Ranch Blvd. Left on White tail,Left on Arques Ave. |
| High School | East View |
| City | Round Rock |
| Disclosures | Seller Disclosure |
| Association Name | Mayfield Ranch HOA |
| MLS Area | GTW |
| Lot Size Square Feet | 7187.4 |
| Elementary School | Wolf Ranch Elementary |
| Tax Annual Amount | 10424.49 |
| Middle/Junior High School | James Tippit |
| Property Condition | Resale |
| Additional Parcels Y/N | No |
| Builder Name | Ashton Woods |
| Standard Status | Active |
| Year Built Source | Public Records |
| Tax Assessed Value | 504504 |
Interior Features
| Interior Amenities | Ceiling Fan(s),Ceiling-High,Granite Counters,In-Law Floorplan,Kitchen Island,No Interior Steps,Open Floorplan,Pantry,Primary Bedroom on Main,Walk-In Closet(s) |
|---|---|
| Flooring | Carpet,Tile |
| Window Features | Double Pane Windows,Screens |
| Total Bedrooms | 4 |
| Main Level Bedrooms | 4 |
| LivingAreaSource | Public Records |
| Total Baths | 2 |
Exterior Features
| Exterior Amenities | Rain Gutters,Pest Tubes in Walls,Private Yard |
|---|---|
| Fencing | Back Yard,Fenced,Gate,Wood |
| Parking Features | Attached,Garage,Garage Door Opener,Garage Faces Front |
| Lot Features | Back Yard,Curbs,Front Yard,Interior Lot,Level,Private,Public Maintained Road,Sprinkler - Automatic,Trees-Small (Under 20 Ft) |
| Water Source | Public |
| Total Parking | 2 |
| Foundation Details | Slab |
| Lot Dimensions | 55 x 131 |
| Lot Size Acres | 0.165 |
| Waterfront Y/N | No |
| Covered Spaces | 2 |
| Horse Y/N | No |
| Horse Amenities | None |
Amenities
- Foreclosure
- Views
- Short Sale
- New Construction
- Adult 55+
- Lease To Own
- No HOA Fees
- Furnished
- Primary On Main
- Air Conditioning
- Seller Finance
- Green
- Fixer Upper
- Horse
- Golf
- Fireplace
- Deck
- Garage
- Basement
- Pool
Property vs Single Family Average in 78681
Price
Taxes
Year Built
Visits
 The information being provided by Houston Association of REALTORS, Inc. is for the consumer's personal, non-commercial use and may not be used for any purpose other than to identify prospective properties consumers may be interested in purchasing. Any information relating to real estate for sale referenced on this web site comes from the Internet Data Exchange (IDX) program of the Houston Association of REALTORS, Inc. This web site may reference real estate listing(s) held by a brokerage firm other
 Austin Board of REALTORS® Copyright ©2026 All rights reserved.
 Information provided courtesy of LERA MLS. IDX information is provided exclusively for consumers' personal, non-commercial use and may not be used for any purpose other than to identify prospective properties consumers may be interested in purchasing. Information is believed to be accurate but not guaranteed. Provided courtesy of LERA MLS. Copyright 2026 LERA MLS, All Rights Reserved. Data last updated September 12, 2026 8:11 PM UTC
 This data is provided by the Waco Association of REALTORS® Multiple Listing Service Inc Internet Data Exchange; is for consumers personal, non-commercial use and may not be used for any purpose other than to identify prospective properties consumers may be interested in purchasing. The listing broker is listed on each listing; the information is deemed reliable but not guaranteed accurate. Copyrighted © 2026 Waco Association of REALTORS®
 Odessa Board of Realtors® All information deemed reliable but not guaranteed. All properties are subject to prior sale, change or withdrawal. Neither listing broker(s) or information provider(s) shall be responsible for any typographical errors, misinformation, misprints and shall be held totally harmless. Listing(s) information is provided for consumer's personal, non-commercial use and may not be used for any purpose other than to identify prospective properties consumers may be interested
 Central Texas MLS | Four Rivers Association of REALTORS® All information deemed reliable but not guaranteed. All properties are subject to prior sale, change or withdrawal. Neither listing broker(s) or information provider(s) shall be responsible for any typographical errors, misinformation, misprints and shall be held totally harmless. Listing(s) information is provided for consumer's personal, non-commercial use and may not be used for any purpose other than to identify prospective properties
 Highland Lakes Association of Realtors® All information deemed reliable but not guaranteed. All properties are subject to prior sale, change or withdrawal. Neither listing broker(s) or information provider(s) shall be responsible for any typographical errors, misinformation, misprints and shall be held totally harmless. Listing(s) information is provided for consumer's personal, non-commercial use and may not be used for any purpose other than to identify prospective properties consumers may
 Permian Basin Board of REALTORS® All information deemed reliable but not guaranteed. All properties are subject to prior sale, change or withdrawal. Neither listing broker(s) or information provider(s) shall be responsible for any typographical errors, misinformation, misprints and shall be held totally harmless. Listing(s) information is provided for consumer's personal, non-commercial use and may not be used for any purpose other than to identify prospective properties consumers may be interested
